
Shane_CAD
Drawings by Shane_CAD
9302 Drawings
Farm DWG Block for AutoCAD
Shane_CAD 9302 Drawings · Joined December 2016 Drawings by Shane_CAD 9302 Drawings House Room DWG Block for AutoCAD FREE Shane_CAD 9302 Drawings · Joined December 2016 Drawings by Shane_CAD 9302 Drawings ROOM HOUSE 6.00 MT. X 20.00 MT. THREE FLOORS, POOL. PLANT, CUT AND LIFTING / home. Free – Add to Cart Checkout Added to cart Housing […]

House Of Social Interest DWG Full Project for AutoCAD
Shane_CAD 9302 Drawings · Joined December 2016 Drawings by Shane_CAD 9302 Drawings Final design of a house of social interest. The project consists of architectural plants, plant roof, floors and […]

Single House DWG Block for AutoCAD
Shane_CAD 9302 Drawings · Joined December 2016 Drawings by Shane_CAD 9302 Drawings SOCIAL HOUSING b Drawing labels, details, and other text information extracted from the CAD file (Translated from Spanish): […]

Home Rooms DWG Block for AutoCAD
Shane_CAD 9302 Drawings · Joined December 2016 Drawings by Shane_CAD 9302 Drawings House of 3 floors and 1 basement, 2 car area. Drawing labels, details, and other text information extracted […]

Architectural Project DWG Full Project for AutoCAD
Shane_CAD 9302 Drawings · Joined December 2016 Drawings by Shane_CAD 9302 Drawings HOUSE ROOM Comprehensive Plan. Drawing labels, details, and other text information extracted from the CAD file (Translated from […]

Beach House DWG Block for AutoCAD
Shane_CAD 9302 Drawings · Joined December 2016 Drawings by Shane_CAD 9302 Drawings House of beach. Drawing labels, details, and other text information extracted from the CAD file (Translated from Spanish): […]

Detached House 4 Bedrooms DWG Block for AutoCAD
Shane_CAD 9302 Drawings · Joined December 2016 Drawings by Shane_CAD 9302 Drawings 4 bedroom family house, with bathroom suite, garage, pergola wooden floor to ceiling, general foundations, structures, plumbing, cutting. […]

Housing Narrow Field DWG Block for AutoCAD
Shane_CAD 9302 Drawings · Joined December 2016 Drawings by Shane_CAD 9302 Drawings User community achievement was made a little study and the result is a functional space function – form […]
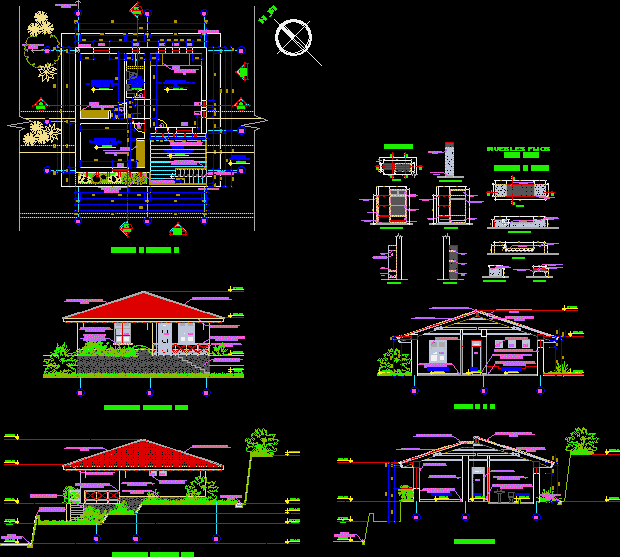
CabaÑA De Adobe DWG Block for AutoCAD
Shane_CAD 9302 Drawings · Joined December 2016 Drawings by Shane_CAD 9302 Drawings construida de material noble ;mas detalles Drawing labels, details, and other text information extracted from the CAD file […]

Home DWG Block for AutoCAD
Shane_CAD 9302 Drawings · Joined December 2016 Drawings by Shane_CAD 9302 Drawings HOME – Indonesia – Sampang – Cilacap. Drawing labels, details, and other text information extracted from the CAD […]
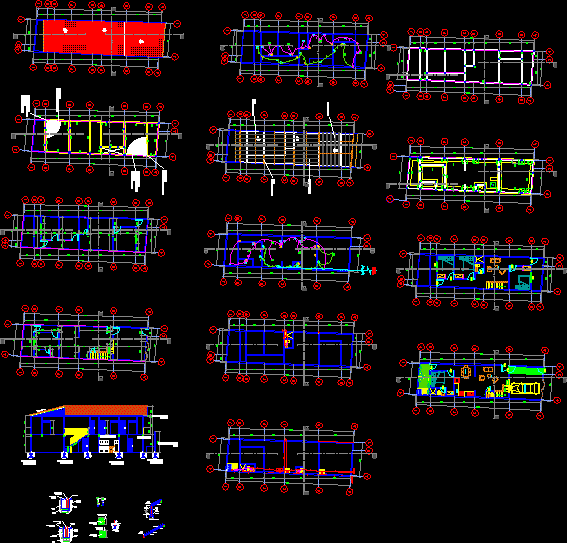
Detached House DWG Block for AutoCAD
Shane_CAD 9302 Drawings · Joined December 2016 Drawings by Shane_CAD 9302 Drawings Full House, with three bedrooms, two bathrooms, a living room, kitchen and garage .. Drawing labels, details, and […]

Two Story House DWG Detail for AutoCAD
Shane_CAD 9302 Drawings · Joined December 2016 Drawings by Shane_CAD 9302 Drawings A DESIGN OF A TWO STORY HOUSE WITH DETAILS OF PLANTS AND CUT FOUNDATION HOUSING FACADE OF TWO […]
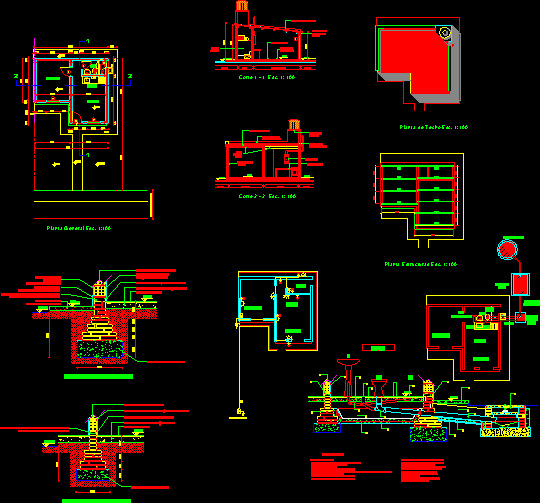
Minimum Housing DWG Block for AutoCAD
Shane_CAD 9302 Drawings · Joined December 2016 Drawings by Shane_CAD 9302 Drawings A HOME WITH MINIMUM ONE BEDROOM KITCHEN AND BATH ROOM. Drawing labels, details, and other text information extracted […]
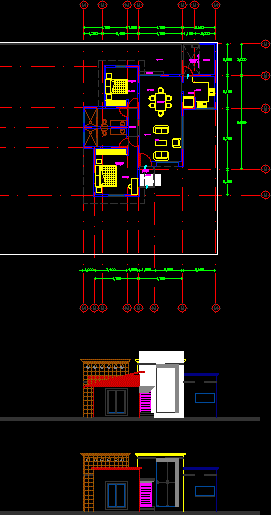
Room House DWG Block for AutoCAD
Shane_CAD 9302 Drawings · Joined December 2016 Drawings by Shane_CAD 9302 Drawings House with 2 bedrooms, with double-height space in the dining room. This inserted in an area of ??600m2. […]

Housing In The Country Side DWG Full Project for AutoCAD
Shane_CAD 9302 Drawings · Joined December 2016 Drawings by Shane_CAD 9302 Drawings PROJECT TEMPORAL HOUSING ,PLANTS ELEVATIONS . Drawing labels, details, and other text information extracted from the CAD file […]

Project Hose 2 Levels DWG Full Project for AutoCAD
Shane_CAD 9302 Drawings · Joined December 2016 Drawings by Shane_CAD 9302 Drawings PROJECT HOUSING TWO LEVELS AND SEMI-BASEMENT Drawing labels, details, and other text information extracted from the CAD file […]