
Shane_CAD
Drawings by Shane_CAD
9302 Drawings
Single Family Home DWG Plan for AutoCAD
Shane_CAD 9302 Drawings · Joined December 2016 Drawings by Shane_CAD 9302 Drawings Average High House DWG Block for AutoCAD FREE Shane_CAD 9302 Drawings · Joined December 2016 Drawings by Shane_CAD 9302 Drawings House Room 2 floors Architectural plants Free – Add to Cart Checkout Added to cart Housing – Trade DWG Plan for AutoCAD FREE Shane_CAD 9302 […]
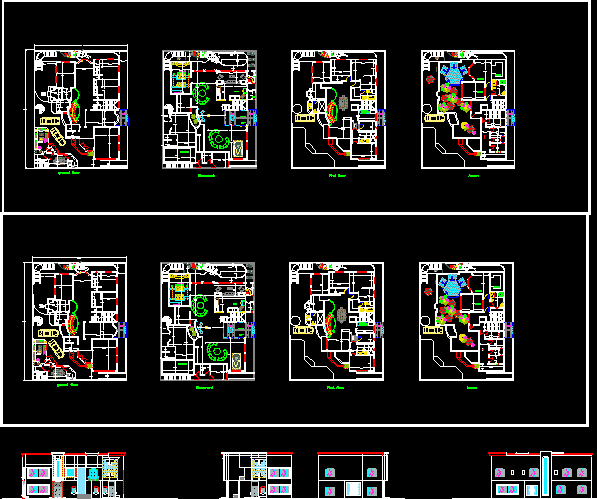
Villa DWG Block for AutoCAD
Shane_CAD 9302 Drawings · Joined December 2016 Drawings by Shane_CAD 9302 Drawings private villa in Riyadh, Kingdom of Saudi Arabia, basement, ground floor, first and in the Annex. Drawing labels, […]

Glass House DWG Block for AutoCAD
Shane_CAD 9302 Drawings · Joined December 2016 Drawings by Shane_CAD 9302 Drawings House of Glass. Drawing labels, details, and other text information extracted from the CAD file (Translated from Portuguese): […]

Housing Workshop DWG Block for AutoCAD
Shane_CAD 9302 Drawings · Joined December 2016 Drawings by Shane_CAD 9302 Drawings Housing workshop, consisting basically of a house and a bakery shop that are structurally and spatially integrated by […]

Room House DWG Block for AutoCAD
Shane_CAD 9302 Drawings · Joined December 2016 Drawings by Shane_CAD 9302 Drawings IS A HOUSE THAT HAS ROOM ARCHITECTURAL PLANTS, DISTRIBUTION LINES AND EXCELLENT FUNCTIONAL DIMENSIONS. Drawing labels, details, and […]
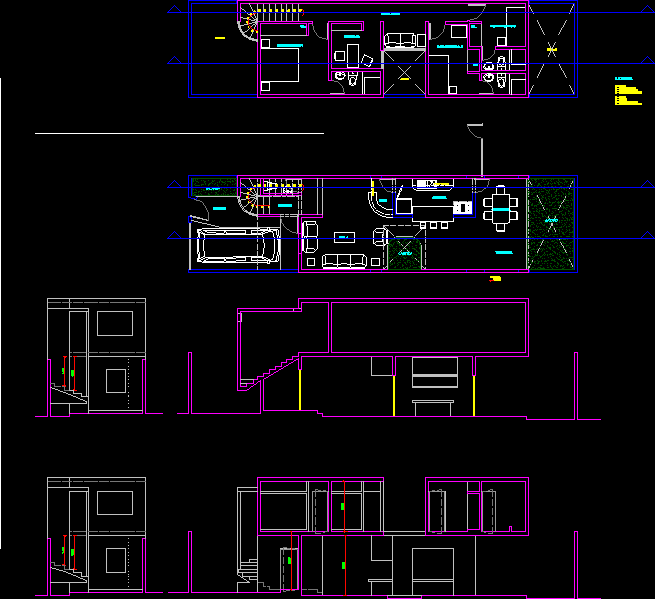
Home City DWG Block for AutoCAD
Shane_CAD 9302 Drawings · Joined December 2016 Drawings by Shane_CAD 9302 Drawings Modern housing in town. Drawing labels, details, and other text information extracted from the CAD file (Translated from […]

Housing Design DWG Section for AutoCAD
Shane_CAD 9302 Drawings · Joined December 2016 Drawings by Shane_CAD 9302 Drawings design house in Sri Lanka. A common type of housing in Sri Lanka. (Nuwan Sudharshana weerathunga) Front view, […]

Senior Housing DWG Plan for AutoCAD
Shane_CAD 9302 Drawings · Joined December 2016 Drawings by Shane_CAD 9302 Drawings Housing for the elderly; architectural plans, facilities and structural. Drawing labels, details, and other text information extracted from […]
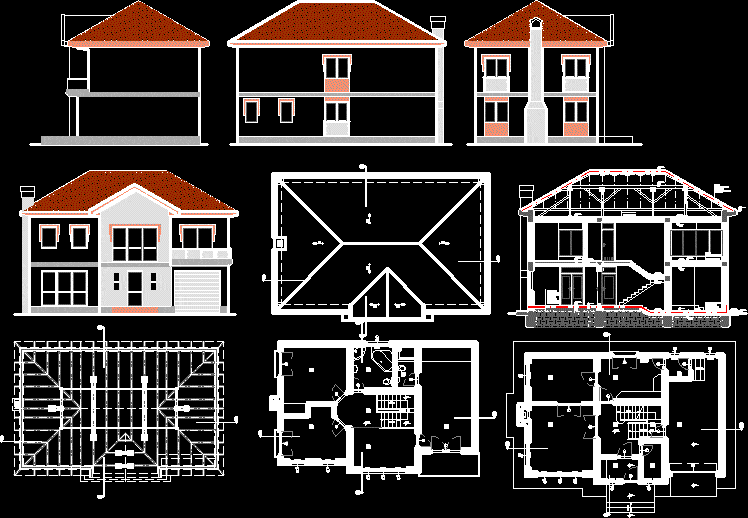
Family House DWG Full Project for AutoCAD
Shane_CAD 9302 Drawings · Joined December 2016 Drawings by Shane_CAD 9302 Drawings This is the house for one family. Descriptions are Given in Serbian language. And There Are All levels […]

Room House DWG Block for AutoCAD
Shane_CAD 9302 Drawings · Joined December 2016 Drawings by Shane_CAD 9302 Drawings House 43.50 Mts. 2. Drawing labels, details, and other text information extracted from the CAD file (Translated from […]
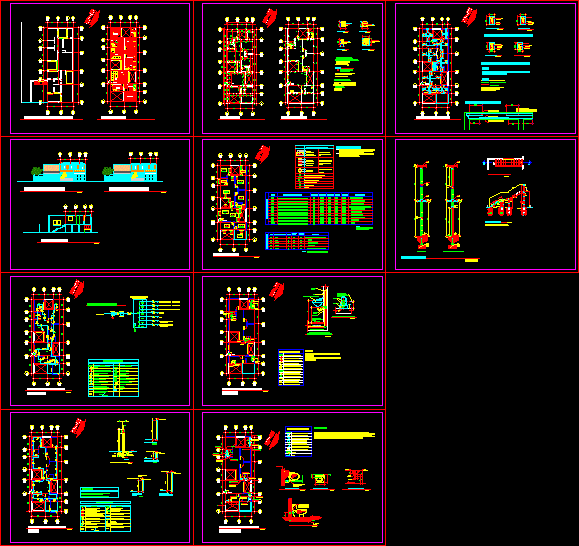
Construction Plans A Home DWG Plan for AutoCAD
Shane_CAD 9302 Drawings · Joined December 2016 Drawings by Shane_CAD 9302 Drawings FIND IN THIS FILE FACILITY PLANS; FURNITURE, DETAILS OF SLABS, COLUMNS, BEAMS AND FOUNDATIONS. CONSTRUCTION DETAILS ITSELF. Drawing […]

Single Family Residence DWG Block for AutoCAD
Shane_CAD 9302 Drawings · Joined December 2016 Drawings by Shane_CAD 9302 Drawings Single family residence on two levels and three bedrooms. Drawing labels, details, and other text information extracted from […]

Single-Family Residential House DWG Block for AutoCAD
Shane_CAD 9302 Drawings · Joined December 2016 Drawings by Shane_CAD 9302 Drawings House Single Family Residential. Drawing labels, details, and other text information extracted from the CAD file (Translated from […]
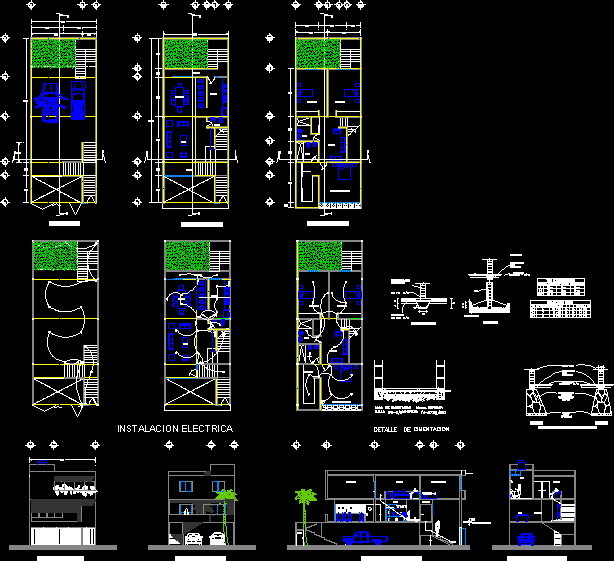
Hernandez House DWG Block for AutoCAD
Shane_CAD 9302 Drawings · Joined December 2016 Drawings by Shane_CAD 9302 Drawings House Room built in San Luis Potosi, Mexico. Drawing labels, details, and other text information extracted from the […]

Living In The Jungle DWG Block for AutoCAD
Shane_CAD 9302 Drawings · Joined December 2016 Drawings by Shane_CAD 9302 Drawings WHERE IS A HOME SITE ADVANTAGE CLIMATE DESIGN CRITERIA APPLIED A DOUBLE HEIGHT, THE WIND DIRECTION, sunlight and […]

Trade House DWG Full Project for AutoCAD
Shane_CAD 9302 Drawings · Joined December 2016 Drawings by Shane_CAD 9302 Drawings project combined apartment building and trade Drawing labels, details, and other text information extracted from the CAD file […]