
Shane_CAD
Drawings by Shane_CAD
9302 Drawings
Project Unifamiliar Housing 3 Bedrooms DWG Full Project for AutoCAD
Shane_CAD 9302 Drawings · Joined December 2016 Drawings by Shane_CAD 9302 Drawings House Three Bedrooms DWG Elevation for AutoCAD FREE Shane_CAD 9302 Drawings · Joined December 2016 Drawings by Shane_CAD 9302 Drawings 3 Bedroom apartment; consists of 4 floors; and elevations in an area of ??234m2 Free – Add to Cart Checkout Added to cart Remodeling Casona […]
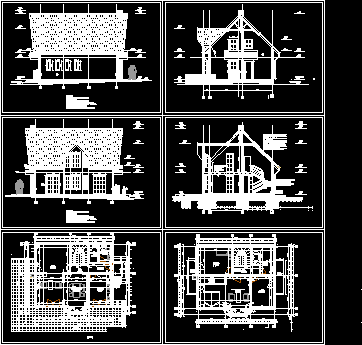
Wooden Single Family Housing DWG Block for AutoCAD
Shane_CAD 9302 Drawings · Joined December 2016 Drawings by Shane_CAD 9302 Drawings WOODEN SINGLE FAMILY HOUSING Drawing labels, details, and other text information extracted from the CAD file (Translated from […]
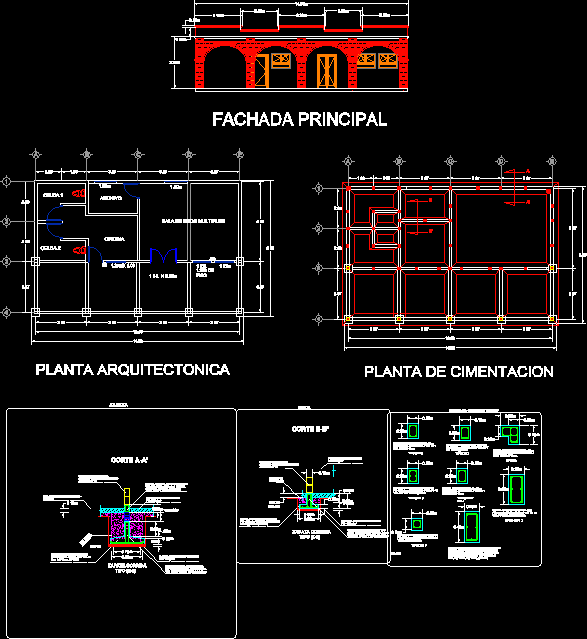
Project Commissioner DWG Full Project for AutoCAD
Shane_CAD 9302 Drawings · Joined December 2016 Drawings by Shane_CAD 9302 Drawings MUNICIPAL COMMISSIONE INCLUDE DETAIL FOUNDATION;ARMED ; ARCHITECTURAL PLANT Drawing labels, details, and other text information extracted from the […]

Family Housing DWG Detail for AutoCAD
Shane_CAD 9302 Drawings · Joined December 2016 Drawings by Shane_CAD 9302 Drawings HOUSING BRAZILIAN STYLETYPICAL OF COLONAL CITIES FROM PARAGUAY. COMPLETE AND DETAILED DRAWINGS Drawing labels, details, and other text […]

House DWG Block for AutoCAD
Shane_CAD 9302 Drawings · Joined December 2016 Drawings by Shane_CAD 9302 Drawings ARCHITECTURAL PLANT OF HOUSING WITH VIEWS Drawing labels, details, and other text information extracted from the CAD file […]
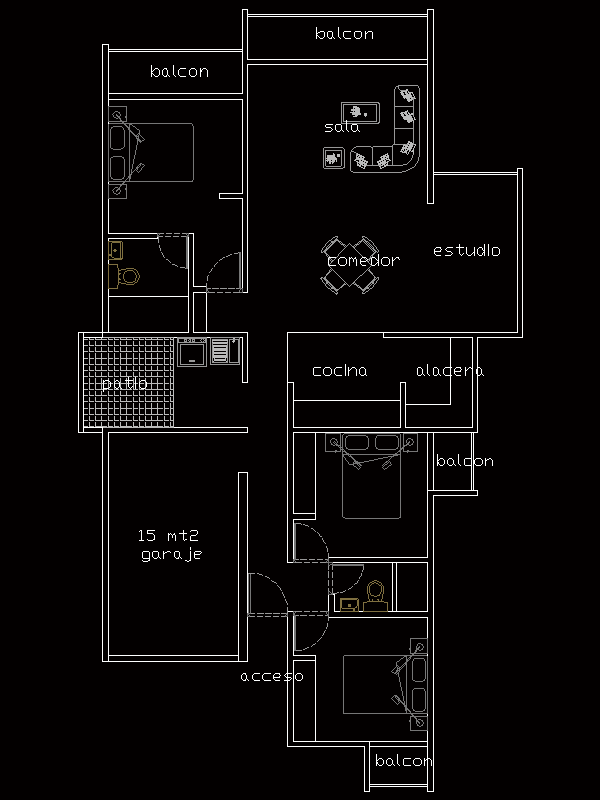
Prototype Housing Social Interest DWG Block for AutoCAD
Shane_CAD 9302 Drawings · Joined December 2016 Drawings by Shane_CAD 9302 Drawings Plant housing Social Interest Drawing labels, details, and other text information extracted from the CAD file (Translated from […]

Residential Complex DWG Block for AutoCAD
Shane_CAD 9302 Drawings · Joined December 2016 Drawings by Shane_CAD 9302 Drawings A residential complex including a sport center. Drawing labels, details, and other text information extracted from the CAD […]

Unifamily Housing DWG Section for AutoCAD
Shane_CAD 9302 Drawings · Joined December 2016 Drawings by Shane_CAD 9302 Drawings Arquitectural PLANTS; SANITARY INSTALLATIONS;(isometric) HYDRAULIC;ELECTRIC , SECTION AND FACADES Drawing labels, details, and other text information extracted from […]

Plano Single Family Housing Municipal DWG Full Project for AutoCAD
Shane_CAD 9302 Drawings · Joined December 2016 Drawings by Shane_CAD 9302 Drawings Project 4 bedroom executive in Argentina with two floors and 194 m2 covered. Includes forms of openings; electrical […]

Beach House DWG Block for AutoCAD
Shane_CAD 9302 Drawings · Joined December 2016 Drawings by Shane_CAD 9302 Drawings One family beach house. 3 floors, 5 rooms and intern parking at first level . Swiimimg pool and […]

Apartament 70m2 DWG Block for AutoCAD
Shane_CAD 9302 Drawings · Joined December 2016 Drawings by Shane_CAD 9302 Drawings Apartament 1 plant 70 m2 Drawing labels, details, and other text information extracted from the CAD file (Translated […]

Unifamily Housing DWG Full Project for AutoCAD
Shane_CAD 9302 Drawings · Joined December 2016 Drawings by Shane_CAD 9302 Drawings Project unifamily housing 3 levels ;Located in Cajamarca City …120m2 with 8m front Drawing labels, details, and other […]

Family House For Confined Masonry DWG Block for AutoCAD
Shane_CAD 9302 Drawings · Joined December 2016 Drawings by Shane_CAD 9302 Drawings Two-story family house dining room, study, 4 bedrooms, 3 restrooms, terrace, kitchen, laundry, tendal; dormitory on restrooms Limited […]

Onefamily Housing DWG Full Project for AutoCAD
Shane_CAD 9302 Drawings · Joined December 2016 Drawings by Shane_CAD 9302 Drawings Complete project family housing 210m2 with 3 levels Drawing labels, details, and other text information extracted from the […]

One Family Housing DWG Plan for AutoCAD
Shane_CAD 9302 Drawings · Joined December 2016 Drawings by Shane_CAD 9302 Drawings one family home with elevations, sections , plans, and installations. Drawing labels, details, and other text information extracted […]

One-Family Family DWG Section for AutoCAD
Shane_CAD 9302 Drawings · Joined December 2016 Drawings by Shane_CAD 9302 Drawings Plane housing 2 levels Include plant foundation, axis , drains , architectural plants , sections , facades , […]