
Shane_CAD
Drawings by Shane_CAD
9302 Drawings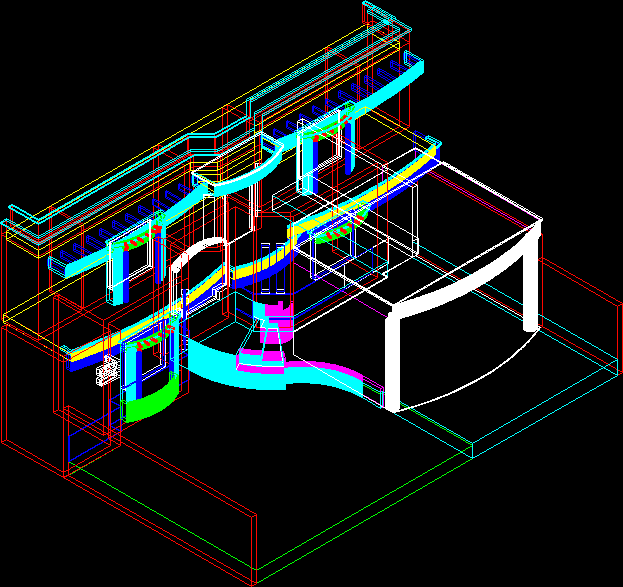
House Front 3D DWG Model for AutoCAD
Shane_CAD 9302 Drawings · Joined December 2016 Drawings by Shane_CAD 9302 Drawings Multifamily Housing DWG Block for AutoCAD FREE Shane_CAD 9302 Drawings · Joined December 2016 Drawings by Shane_CAD 9302 Drawings Lot 8 x 17 m; It has 6 departments and roof . Free – Add to Cart Checkout Added to cart Family Room 3D DWG Model […]

House Social Interes DWG Block for AutoCAD
Shane_CAD 9302 Drawings · Joined December 2016 Drawings by Shane_CAD 9302 Drawings HOUSING 2 LEVELS;3 BEDROOMS; DINING ROOM; KITCHEN; 1.5BATH ROOMSs;SERVICE PATIO PARKING 2 CARS Drawing labels, details, and other […]

Housing Project DWG Full Project for AutoCAD
Shane_CAD 9302 Drawings · Joined December 2016 Drawings by Shane_CAD 9302 Drawings Two bedrooms, living room – dining room, kitchen and two bathrooms, a small apartment with kitchen – dining […]

Housing Trade DWG Full Project for AutoCAD
Shane_CAD 9302 Drawings · Joined December 2016 Drawings by Shane_CAD 9302 Drawings Project has 3 levels, on the first floor, two independent stores with their store and bathrooms, plus a […]

Housing Building DWG Plan for AutoCAD
Shane_CAD 9302 Drawings · Joined December 2016 Drawings by Shane_CAD 9302 Drawings a villa with full plans ; sections ; elevations and all data a bout it .
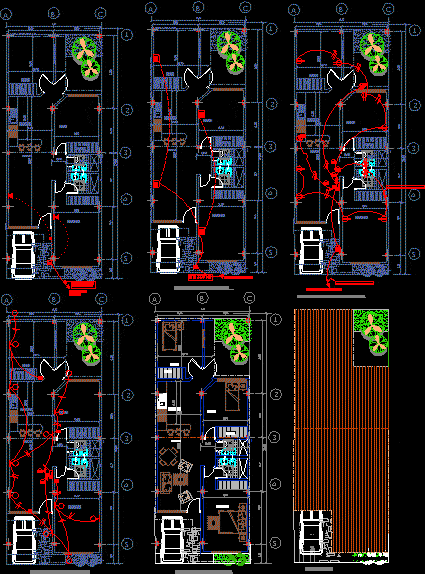
Angel House DWG Block for AutoCAD
Shane_CAD 9302 Drawings · Joined December 2016 Drawings by Shane_CAD 9302 Drawings Onefamily economic house one level . Electrical installations Drawing labels, details, and other text information extracted from the […]

Housing Buildind DWG Plan for AutoCAD
Shane_CAD 9302 Drawings · Joined December 2016 Drawings by Shane_CAD 9302 Drawings full plans . sections . elevations

Housing One Family DWG Plan for AutoCAD
Shane_CAD 9302 Drawings · Joined December 2016 Drawings by Shane_CAD 9302 Drawings Housing 2 bedrooms- one in sweet- with patio and parking.Quincho , dining equiped with grill and bar.Multi purpose […]

Single Family DWG Elevation for AutoCAD
Shane_CAD 9302 Drawings · Joined December 2016 Drawings by Shane_CAD 9302 Drawings Plant drawings elevations cuts electrical and sanitary installations and structures and foundations Drawing labels, details, and other text […]

Unifamily Housing DWG Block for AutoCAD
Shane_CAD 9302 Drawings · Joined December 2016 Drawings by Shane_CAD 9302 Drawings EXPANSION OF HOUSING , REFINCTIONALIZATION ACCORDING STRUCTURE EXISTING Drawing labels, details, and other text information extracted from the […]
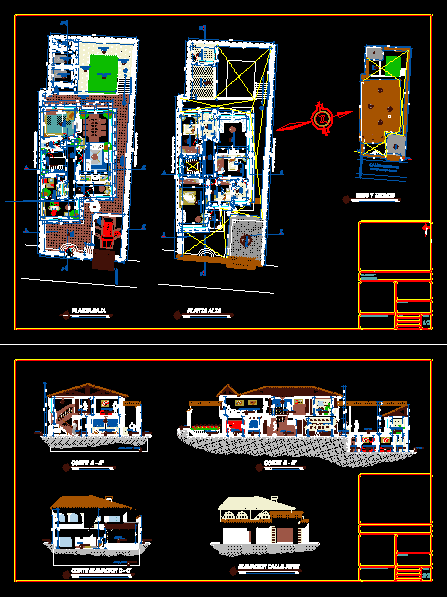
One Family Housing DWG Block for AutoCAD
Shane_CAD 9302 Drawings · Joined December 2016 Drawings by Shane_CAD 9302 Drawings Housing type chalet with lateral retreats Drawing labels, details, and other text information extracted from the CAD file […]

Residence 2 Plants With Terrace DWG Block for AutoCAD
Shane_CAD 9302 Drawings · Joined December 2016 Drawings by Shane_CAD 9302 Drawings DESIGN HOUSING IN VELLAVISTA – GUAYAQUIL Drawing labels, details, and other text information extracted from the CAD file […]

Unifamily 2levels DWG Detail for AutoCAD
Shane_CAD 9302 Drawings · Joined December 2016 Drawings by Shane_CAD 9302 Drawings Unifamily de 2 levels. Installations . structures. Constructive details Drawing labels, details, and other text information extracted from […]

Municipal Regional Commissioner DWG Detail for AutoCAD
Shane_CAD 9302 Drawings · Joined December 2016 Drawings by Shane_CAD 9302 Drawings Detail municipal commissioner include architectural plants, electrical installation and facades Drawing labels, details, and other text information extracted […]

House 2 Levels DWG Detail for AutoCAD
Shane_CAD 9302 Drawings · Joined December 2016 Drawings by Shane_CAD 9302 Drawings Complete house; Distributión; constructive; eléctric; sanitario; roof slab; constructive details. Drawing labels, details, and other text information extracted […]
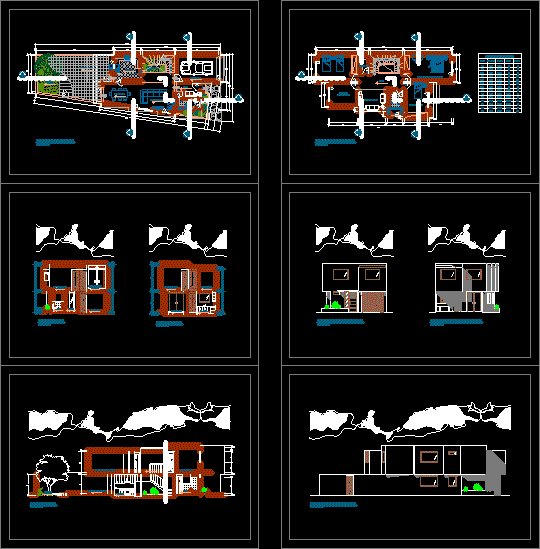
Economic Housing DWG Full Project for AutoCAD
Shane_CAD 9302 Drawings · Joined December 2016 Drawings by Shane_CAD 9302 Drawings PROJECT ;OF ECONOMIC UNIFAMILY HOUSING ;INCLUDE ARCHITECTURAL PLANTS ; PLANT OF ROOF ; SECTIONS ; ELEVATIONS Drawing labels, […]