
Shane_CAD
Drawings by Shane_CAD
9302 Drawings
House Housing DWG Block for AutoCAD
Shane_CAD 9302 Drawings · Joined December 2016 Drawings by Shane_CAD 9302 Drawings Residential House DWG Full Project for AutoCAD FREE Shane_CAD 9302 Drawings · Joined December 2016 Drawings by Shane_CAD 9302 Drawings Project main residential house with elevations Free – Add to Cart Checkout Added to cart Detached House DWG Block for AutoCAD FREE Shane_CAD 9302 Drawings […]
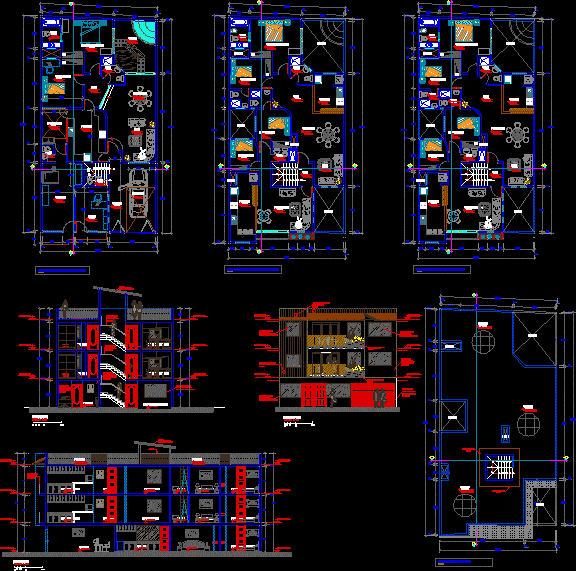
Apartments DWG Block for AutoCAD
Shane_CAD 9302 Drawings · Joined December 2016 Drawings by Shane_CAD 9302 Drawings APARTMENT 2 LEVELS; FIRST LEVEL HOUSUNG AND TRADE , SECOND LEVEL 2 APARTMENTS Drawing labels, details, and other […]

One Family Housing San Juan DWG Block for AutoCAD
Shane_CAD 9302 Drawings · Joined December 2016 Drawings by Shane_CAD 9302 Drawings FILE WITH EXTENSION DWG SHOW THE DESIGN OF HOUSING TWO LEVELS AND THREE BEDROOMS Drawing labels, details, and […]

Apartment DWG Section for AutoCAD
Shane_CAD 9302 Drawings · Joined December 2016 Drawings by Shane_CAD 9302 Drawings Apartment – plants – sections – elevations Drawing labels, details, and other text information extracted from the CAD […]
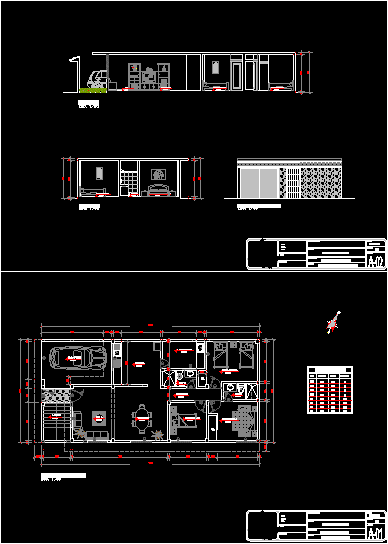
Housing 760×1610 DWG Block for AutoCAD
Shane_CAD 9302 Drawings · Joined December 2016 Drawings by Shane_CAD 9302 Drawings ARCHITECTURAL HOUSING 7.60×16.10 Drawing labels, details, and other text information extracted from the CAD file (Translated from Spanish): […]

One Family Housing 3 Levels DWG Block for AutoCAD
Shane_CAD 9302 Drawings · Joined December 2016 Drawings by Shane_CAD 9302 Drawings A WIDE HOUSING IN DIFFICULT TERRAIN Drawing labels, details, and other text information extracted from the CAD file […]

Executive Project Room In House Xochimilco DWG Full Project for AutoCAD
Shane_CAD 9302 Drawings · Joined December 2016 Drawings by Shane_CAD 9302 Drawings Project located in Xochimilaco executive Mex. DF The project Drawing labels, details, and other text information extracted from […]
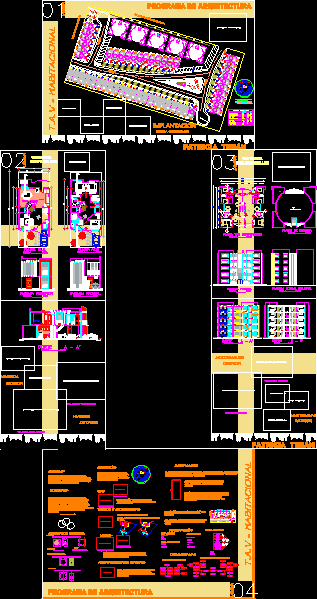
Home DWG Full Project for AutoCAD
Shane_CAD 9302 Drawings · Joined December 2016 Drawings by Shane_CAD 9302 Drawings Development within the town with houses and apartments with a description of the concept being acquired for the […]
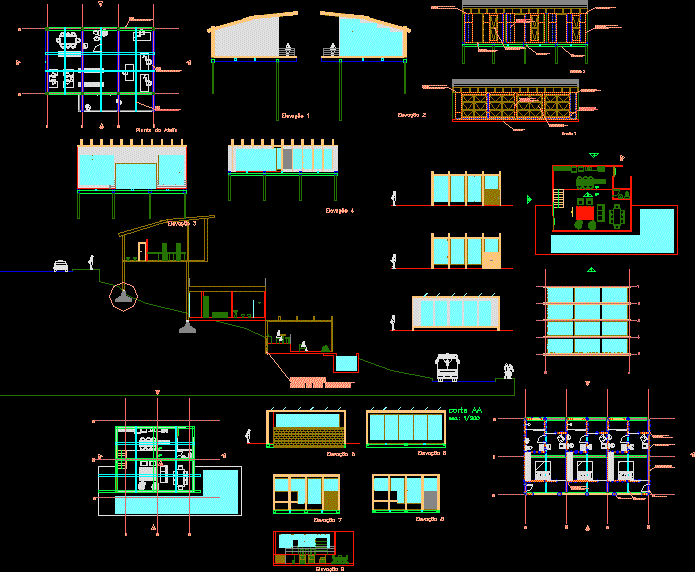
Student House DWG Block for AutoCAD
Shane_CAD 9302 Drawings · Joined December 2016 Drawings by Shane_CAD 9302 Drawings BASIC PLANES OF UNIVERSITARY STUDENTS HOUSE Drawing labels, details, and other text information extracted from the CAD file […]

One Family Housing DWG Block for AutoCAD
Shane_CAD 9302 Drawings · Joined December 2016 Drawings by Shane_CAD 9302 Drawings Suburban – style house 250 mt2 , include 3 bedrooms, a bautifull farden and more amenities Drawing labels, […]

Single Family Homes DWG Block for AutoCAD
Shane_CAD 9302 Drawings · Joined December 2016 Drawings by Shane_CAD 9302 Drawings 2 typologies of houses with high ceilings use of social areas Drawing labels, details, and other text information […]

Housing Project With Pool DWG Full Project for AutoCAD
Shane_CAD 9302 Drawings · Joined December 2016 Drawings by Shane_CAD 9302 Drawings Single House 4 levels of 9.45 X 29.00 M; architectural plan (Distribution and elevators), this property consists in […]
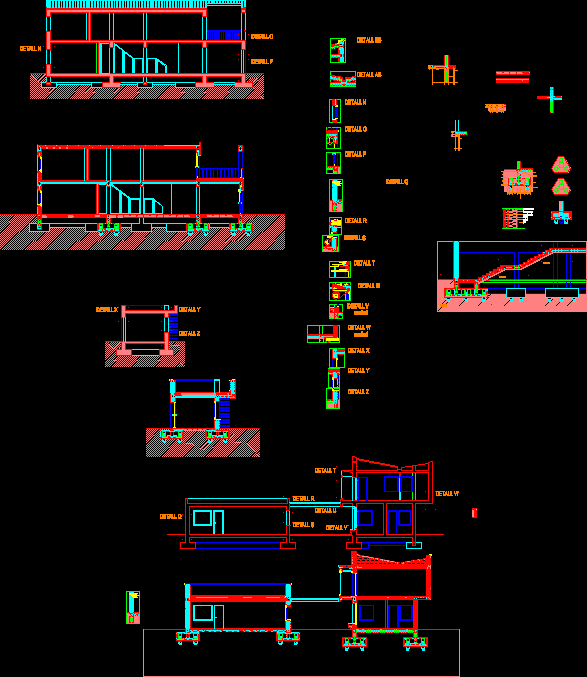
Constructive Details Housing DWG Detail for AutoCAD
Shane_CAD 9302 Drawings · Joined December 2016 Drawings by Shane_CAD 9302 Drawings CONSTRUCTIVE DETAILS HOUSE Agustí In Sitges Drawing labels, details, and other text information extracted from the CAD file […]

Casa Y Clinica DWG Block for AutoCAD
Shane_CAD 9302 Drawings · Joined December 2016 Drawings by Shane_CAD 9302 Drawings El proyecto se basa en la implementacion de una policlina a la casa de los medicos; el proyecto […]

Project Housing One Family 2 Bedrooms DWG Full Project for AutoCAD
Shane_CAD 9302 Drawings · Joined December 2016 Drawings by Shane_CAD 9302 Drawings EXECUTIVE PROJECT; CONSTRUCTIVE DETAILS OF HOUSE 2 BEDROOMS IN ARGENTINA; TYPE CHALETt; WITH POSSIBILITTY EXTENSION TO 3 BEDROOMS […]

Project Housing One Floor DWG Full Project for AutoCAD
Shane_CAD 9302 Drawings · Joined December 2016 Drawings by Shane_CAD 9302 Drawings HOUSING WITH ONE FLOOR COMPLETE Drawing labels, details, and other text information extracted from the CAD file (Translated […]