
Shane_CAD
Drawings by Shane_CAD
9302 Drawings
Structure Housing DWG Detail for AutoCAD
Shane_CAD 9302 Drawings · Joined December 2016 Drawings by Shane_CAD 9302 Drawings Two Family House DWG Block for AutoCAD FREE Shane_CAD 9302 Drawings · Joined December 2016 Drawings by Shane_CAD 9302 Drawings Suburban Housing Two levels for temperate climate. Plants – Cortes – Views – Free – Add to Cart Checkout Added to cart Housing DWG Block […]
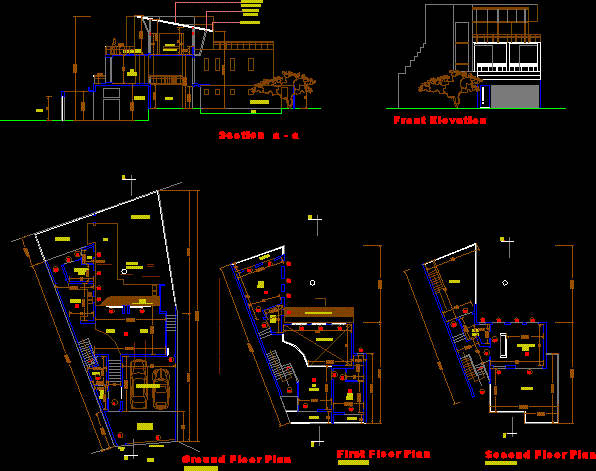
House With Pool DWG Block for AutoCAD
Shane_CAD 9302 Drawings · Joined December 2016 Drawings by Shane_CAD 9302 Drawings Three storied single family house with swiming pool and roof top facing water body. Drawing labels, details, and […]
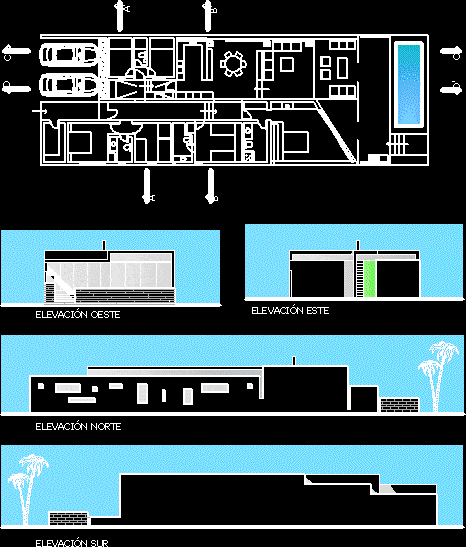
Train House DWG Full Project for AutoCAD
Shane_CAD 9302 Drawings · Joined December 2016 Drawings by Shane_CAD 9302 Drawings Architect: Ruth Alvarado Plucker Location: Playa Las Lomas, south of Lima – Peru The project is developed for […]

Villa DWG Plan for AutoCAD
Shane_CAD 9302 Drawings · Joined December 2016 Drawings by Shane_CAD 9302 Drawings Villa Layout Plans Drawing labels, details, and other text information extracted from the CAD file (Translated from Italian): […]

Villa Layout Plans DWG Plan for AutoCAD
Shane_CAD 9302 Drawings · Joined December 2016 Drawings by Shane_CAD 9302 Drawings Villa Layout Plans Drawing labels, details, and other text information extracted from the CAD file (Translated from Italian): […]

Villa DWG Plan for AutoCAD
Shane_CAD 9302 Drawings · Joined December 2016 Drawings by Shane_CAD 9302 Drawings Villa Layout Plans Drawing labels, details, and other text information extracted from the CAD file (Translated from Italian): […]

Wooden Cabin (Barn)Design Usa DWG Block for AutoCAD
Shane_CAD 9302 Drawings · Joined December 2016 Drawings by Shane_CAD 9302 Drawings WOODEN CABIN TO HOLIDAYS;ARCHITECTURAL DESIGN Drawing labels, details, and other text information extracted from the CAD file: crec, […]

Vila 3 Floor (Liga) DWG Plan for AutoCAD
Shane_CAD 9302 Drawings · Joined December 2016 Drawings by Shane_CAD 9302 Drawings villa whith roof ;plans ; Drawing labels, details, and other text information extracted from the CAD file (Translated […]

Appartment DWG Block for AutoCAD
Shane_CAD 9302 Drawings · Joined December 2016 Drawings by Shane_CAD 9302 Drawings LIVING ROOM APPARTMENT Drawing labels, details, and other text information extracted from the CAD file: sheet no:, library […]

Colonial House DWG Plan for AutoCAD
Shane_CAD 9302 Drawings · Joined December 2016 Drawings by Shane_CAD 9302 Drawings CONTAINS DETAILS PLANS FOR A COLONIAL HOUSE BUILT IN EDO YARACUY SAN FELIPE, VENEZUELA. THE SAME HAS TWO […]

Bedroom Detail DWG Plan for AutoCAD
Shane_CAD 9302 Drawings · Joined December 2016 Drawings by Shane_CAD 9302 Drawings BEDROOM FLOOR PLAN CEILING PLAN ELEVATIONS WITH DETAIL Drawing labels, details, and other text information extracted from the […]

Apartments Project DWG Full Project for AutoCAD
Shane_CAD 9302 Drawings · Joined December 2016 Drawings by Shane_CAD 9302 Drawings Its floor plan of apartment – Nepal which was project for third year . Drawing labels, details, and […]

Cube House DWG Block for AutoCAD
Shane_CAD 9302 Drawings · Joined December 2016 Drawings by Shane_CAD 9302 Drawings CUBE HOUSE 7.5×7.5×7.5 Drawing labels, details, and other text information extracted from the CAD file (Translated from Spanish): […]
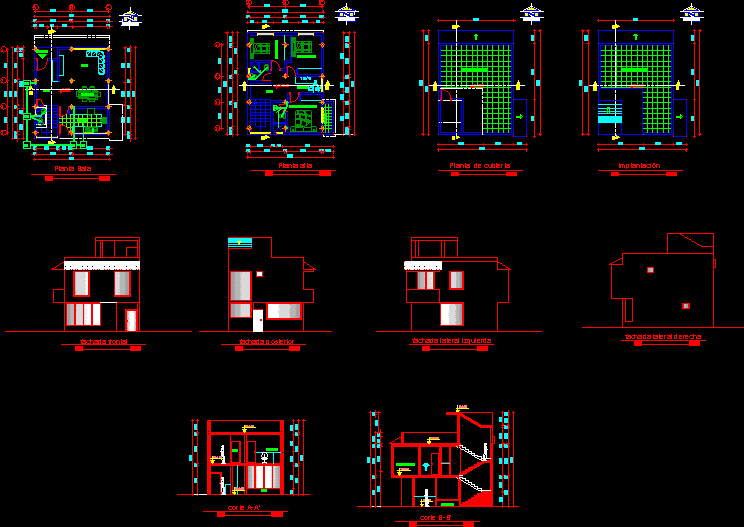
Housing DWG Block for AutoCAD
Shane_CAD 9302 Drawings · Joined December 2016 Drawings by Shane_CAD 9302 Drawings ONE FAMILY HOUSING Drawing labels, details, and other text information extracted from the CAD file (Translated from Spanish): […]

Housing Trade DWG Section for AutoCAD
Shane_CAD 9302 Drawings · Joined December 2016 Drawings by Shane_CAD 9302 Drawings PLANT , SECTIONS , ELEVATIONS Drawing labels, details, and other text information extracted from the CAD file (Translated […]

Fachadas De Vivienda DWG Block for AutoCAD
Shane_CAD 9302 Drawings · Joined December 2016 Drawings by Shane_CAD 9302 Drawings ESTA ES LA PROPUESTA DE UNA FACHADA DISEÑADA PARA UNA VIVIENDA EN LA CIUDAD DE TRUJILLO CUENTA CON […]