
Shane_CAD
Drawings by Shane_CAD
9302 Drawings
Edmilson House DWG Block for AutoCAD
Shane_CAD 9302 Drawings · Joined December 2016 Drawings by Shane_CAD 9302 Drawings Remodeling And Interior Design DWG Full Project for AutoCAD FREE Shane_CAD 9302 Drawings · Joined December 2016 Drawings by Shane_CAD 9302 Drawings The project is the remodeling and interior design of a luxurious villa Free – Add to Cart Checkout Added to cart Four Bedrooms […]

Housing DWG Block for AutoCAD
Shane_CAD 9302 Drawings · Joined December 2016 Drawings by Shane_CAD 9302 Drawings Sketch housing . nclude operating diagram, facade architectural plant , flat foot , flap , line quality Drawing […]

House 64m² DWG Detail for AutoCAD
Shane_CAD 9302 Drawings · Joined December 2016 Drawings by Shane_CAD 9302 Drawings Small house with 4 rooms in a parcel of 250m ² y 64 m constructed. Details of foundation […]
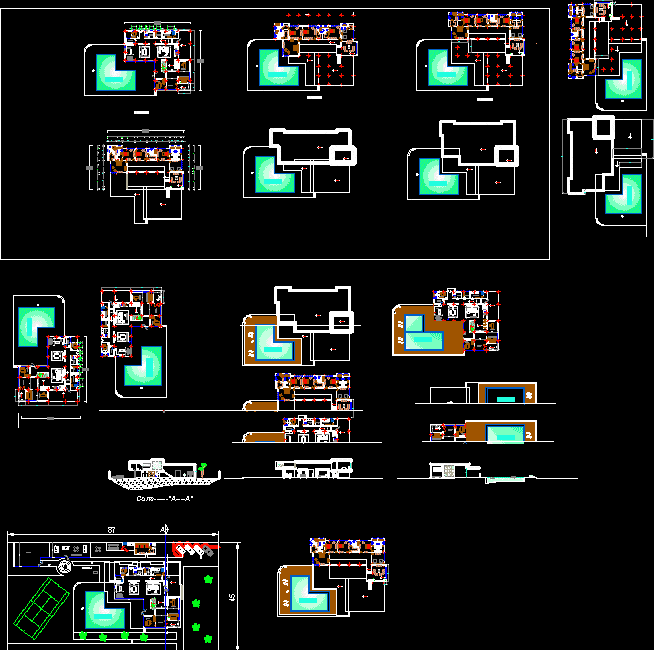
Housing Two Plants DWG Block for AutoCAD
Shane_CAD 9302 Drawings · Joined December 2016 Drawings by Shane_CAD 9302 Drawings Housing 2 plants with several levels achieving an asymmetrical but balanced housing . Drawing labels, details, and other […]

Unifamiy Housing 02 Levels Terrace DWG Section for AutoCAD
Shane_CAD 9302 Drawings · Joined December 2016 Drawings by Shane_CAD 9302 Drawings UNIFAMILY HOUSING ,PLANTS , SECTION , ELEVATIONS , STRUCTURES , WATER AND DRAIN INSTALLATIONS Drawing labels, details, and […]
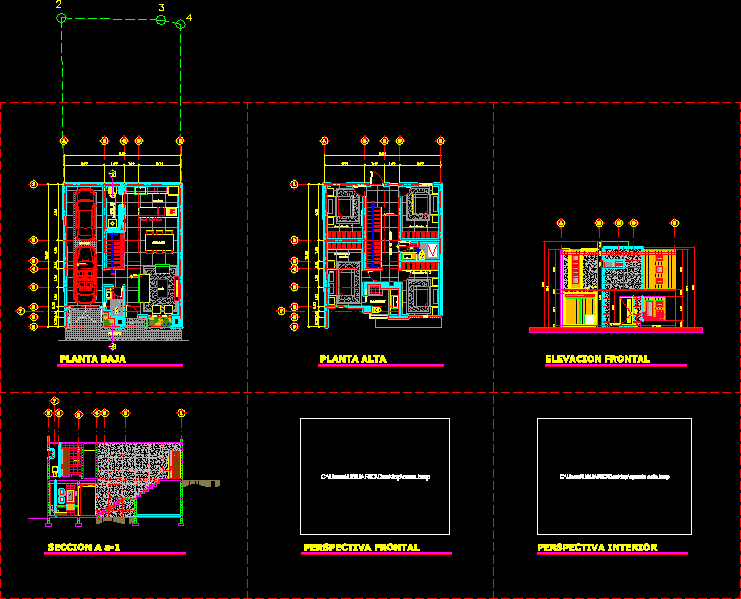
Home With Facade Of Laminate DWG Block for AutoCAD
Shane_CAD 9302 Drawings · Joined December 2016 Drawings by Shane_CAD 9302 Drawings FAMILY HOUSING TWO LEVELS WITH STAMPED SHEET LIKE VERTICAL ENCLOSURE Drawing labels, details, and other text information extracted […]

House Project DWG Full Project for AutoCAD
Shane_CAD 9302 Drawings · Joined December 2016 Drawings by Shane_CAD 9302 Drawings This is a house project Drawing labels, details, and other text information extracted from the CAD file (Translated […]

Unifamily Housing DWG Section for AutoCAD
Shane_CAD 9302 Drawings · Joined December 2016 Drawings by Shane_CAD 9302 Drawings TWO PLANTS OF UNIFAMILY HOUSING , SECTIONS , ELEVATIONS – CALCULATES OF CHARGES , STRUCTURE AND FOUNDATION – […]

Unifamily Project DWG Full Project for AutoCAD
Shane_CAD 9302 Drawings · Joined December 2016 Drawings by Shane_CAD 9302 Drawings Unifamily project Drawing labels, details, and other text information extracted from the CAD file: in the manner of […]

Unifamily Housing 3 Levels DWG Block for AutoCAD
Shane_CAD 9302 Drawings · Joined December 2016 Drawings by Shane_CAD 9302 Drawings House front the beach three levels. Terrestrial difference 4 mts. Drawing labels, details, and other text information extracted […]
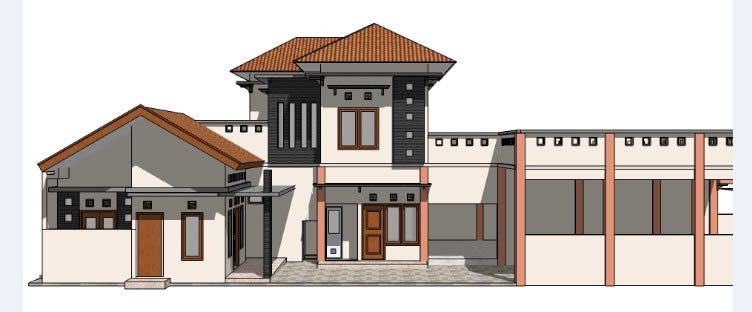
Housei In Workshop DWG Full Project for AutoCAD
Shane_CAD 9302 Drawings · Joined December 2016 Drawings by Shane_CAD 9302 Drawings Renovation building project between house in workshop Drawing labels, details, and other text information extracted from the CAD […]

Unifamily De 2 Plants 65 M2 DWG Plan for AutoCAD
Shane_CAD 9302 Drawings · Joined December 2016 Drawings by Shane_CAD 9302 Drawings File with plans of housing de 65 m2;in terrain of 8.2 mts x 8.25 mts.. In first plant […]
Housing With Accessories DWG Block for AutoCAD
Shane_CAD 9302 Drawings · Joined December 2016 Drawings by Shane_CAD 9302 Drawings HOUING 2 LEVELS AND 3 FRONTS; MAIN FRONT WITH ACCESSORIES . THE ENTRANCE TO THE HOUSING BY REAR […]

Building In Tower DWG Detail for AutoCAD
Shane_CAD 9302 Drawings · Joined December 2016 Drawings by Shane_CAD 9302 Drawings Complete planes:Building free perimeter semi subsoil(EVA) 21 Levels semi sub – soil: (room machines) 2levels of parking 2levels […]

Vivienda De 3 Niveles DWG Block for AutoCAD
Shane_CAD 9302 Drawings · Joined December 2016 Drawings by Shane_CAD 9302 Drawings Housing in square 3 plants Ground floor:shops/ architecture study and internet ; First Plant: living, dining kitchen and […]

Building 10 Levels DWG Block for AutoCAD
Shane_CAD 9302 Drawings · Joined December 2016 Drawings by Shane_CAD 9302 Drawings Plants building 10levels; plant of finishes Drawing labels, details, and other text information extracted from the CAD file […]