
Shane_CAD
Drawings by Shane_CAD
9302 Drawings
Unifamily Housing DWG Block for AutoCAD
Shane_CAD 9302 Drawings · Joined December 2016 Drawings by Shane_CAD 9302 Drawings Two Family House Flat DWG Plan for AutoCAD FREE Shane_CAD 9302 Drawings · Joined December 2016 Drawings by Shane_CAD 9302 Drawings Detached house with two floors; located in Mendoza. Architectural plans; cuts and views. Free – Add to Cart Checkout Added to cart Familly House […]

Bedroom House DWG Block for AutoCAD
Shane_CAD 9302 Drawings · Joined December 2016 Drawings by Shane_CAD 9302 Drawings Housing 1 Plant Drawing labels, details, and other text information extracted from the CAD file (Translated from Spanish): […]

Unifamily House Sotella DWG Section for AutoCAD
Shane_CAD 9302 Drawings · Joined December 2016 Drawings by Shane_CAD 9302 Drawings ArchitecturaL planes; Facades;sections of unifamily housing Drawing labels, details, and other text information extracted from the CAD file […]

Villa DWG Block for AutoCAD
Shane_CAD 9302 Drawings · Joined December 2016 Drawings by Shane_CAD 9302 Drawings Individual house Drawing labels, details, and other text information extracted from the CAD file (Translated from French): algerian […]

Plant Structure; Techumbre; Fundaciones; Escantillon Vivienda Unifamiliar DWG Detail for AutoCAD
Shane_CAD 9302 Drawings · Joined December 2016 Drawings by Shane_CAD 9302 Drawings Plant structure;roof structure , detail truss, plant foundations, detail wall firestopping , wall firestopping , cutting straightedge, mezzanine […]

2-Level Unifamily House with Shop and 2 Apartments DWG
Shane_CAD 9302 Drawings · Joined December 2016 Drawings by Shane_CAD 9302 Drawings Detailed 2D AutoCAD drawing of a two-level unifamily residence inspired by Chicha architectural styles in Peru. The file […]
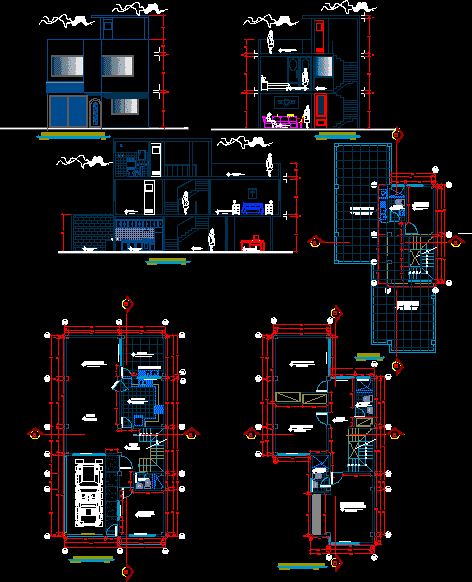
Housing DWG Section for AutoCAD
Shane_CAD 9302 Drawings · Joined December 2016 Drawings by Shane_CAD 9302 Drawings ARCHITECTURE OF A FAMILY HOUSING IT CONSIST IN PLANT ;SECTION AND ELEVATIONS Drawing labels, details, and other text […]

Housing DWG Block for AutoCAD
Shane_CAD 9302 Drawings · Joined December 2016 Drawings by Shane_CAD 9302 Drawings Distribution 2 basic housings Drawing labels, details, and other text information extracted from the CAD file (Translated from […]

Residence DWG Full Project for AutoCAD
Shane_CAD 9302 Drawings · Joined December 2016 Drawings by Shane_CAD 9302 Drawings This complete project ;Decxk plans , Plants and elevations covers all working drawing with elevations. Drawing labels, details, […]
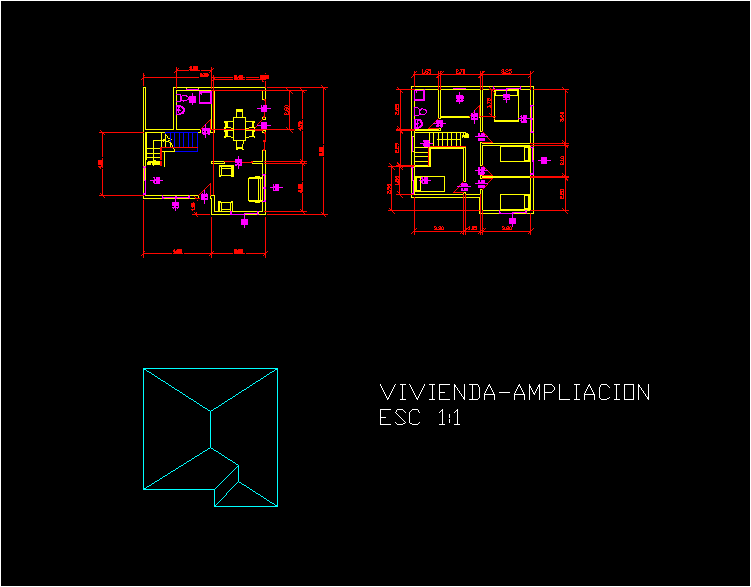
Scheme DWG Block for AutoCAD
Shane_CAD 9302 Drawings · Joined December 2016 Drawings by Shane_CAD 9302 Drawings HOUSING MAIN BEDROOM;THREE BEDROOMS; 2 BATHROOMS;KITCHEN;LIVING ROOM ;SEWING ROOM Raw text data extracted from CAD file:
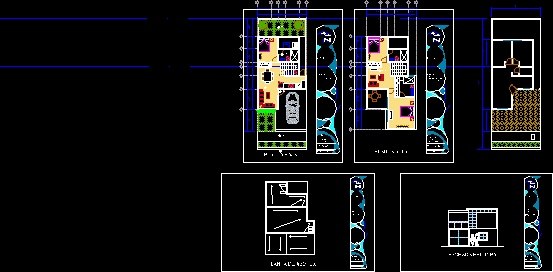
Unifamiy Home DWG Full Project for AutoCAD
Shane_CAD 9302 Drawings · Joined December 2016 Drawings by Shane_CAD 9302 Drawings Project unifamily housing 2 plants . The file include architectural plant of 2 plants ; plant terrace and […]

Proyecto Casa HabitaciÓN DWG Block for AutoCAD
Shane_CAD 9302 Drawings · Joined December 2016 Drawings by Shane_CAD 9302 Drawings Planes housing 2 plantsin terrain of 15×5 mts. .The file includearchitectural plants; facades ; electrical installations planes ; […]

Project L Unifamily Residential DWG Full Project for AutoCAD
Shane_CAD 9302 Drawings · Joined December 2016 Drawings by Shane_CAD 9302 Drawings Residential project with layout and facade .Are 2 proposals with facades .Are 03 suites; área of lazer, pool;kitchen; […]

Project Residential Unifamily DWG Full Project for AutoCAD
Shane_CAD 9302 Drawings · Joined December 2016 Drawings by Shane_CAD 9302 Drawings Residential project with layout complete and facade. 3 suites with porche , desk area lazer ; churasqueria swimming […]

Family House DWG Block for AutoCAD
Shane_CAD 9302 Drawings · Joined December 2016 Drawings by Shane_CAD 9302 Drawings Family House Drawing labels, details, and other text information extracted from the CAD file: ensuite, kitchenette, entrance, washing […]
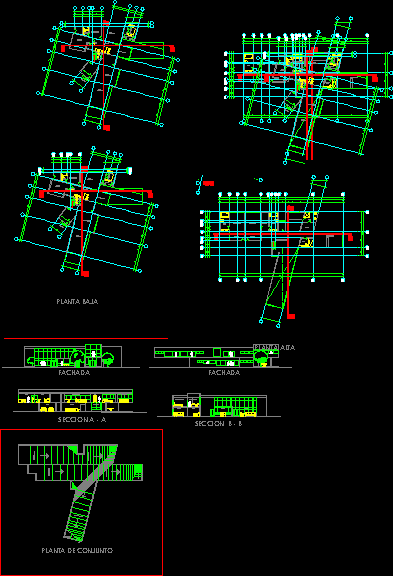
Housing DWG Full Project for AutoCAD
Shane_CAD 9302 Drawings · Joined December 2016 Drawings by Shane_CAD 9302 Drawings Preproject of high level house .with many angles and slopes; interesting!! Drawing labels, details, and other text information […]