
Shane_CAD
Drawings by Shane_CAD
9302 Drawings
Unifamily Housing DWG Section for AutoCAD
Shane_CAD 9302 Drawings · Joined December 2016 Drawings by Shane_CAD 9302 Drawings Building Drawing DWG Block for AutoCAD FREE Shane_CAD 9302 Drawings · Joined December 2016 Drawings by Shane_CAD 9302 Drawings Here is the building drawing including architectural and structural drawing on the basis NBC – Nepal Building Code. Free – Add to Cart Checkout Added to […]

Scheme Of Apartments DWG Block for AutoCAD
Shane_CAD 9302 Drawings · Joined December 2016 Drawings by Shane_CAD 9302 Drawings Departments in plant diagram Drawing labels, details, and other text information extracted from the CAD file (Translated from […]

Room House DWG Block for AutoCAD
Shane_CAD 9302 Drawings · Joined December 2016 Drawings by Shane_CAD 9302 Drawings House Room unifaniliar of 10.68 meters wide by 34.25mts bottom two floors with 3 car garage, living room, […]

Detached Levels DWG Elevation for AutoCAD
Shane_CAD 9302 Drawings · Joined December 2016 Drawings by Shane_CAD 9302 Drawings This is a home design of three levels, with their cuts and elevations. It appears in the first […]

Detached House DWG Full Project for AutoCAD
Shane_CAD 9302 Drawings · Joined December 2016 Drawings by Shane_CAD 9302 Drawings House shop room with the project is 10 meters wide by 30 meters in depth with 1 commercial, […]

Bungalow DWG Block for AutoCAD
Shane_CAD 9302 Drawings · Joined December 2016 Drawings by Shane_CAD 9302 Drawings bungalow with aesthetical and architectural work Drawing labels, details, and other text information extracted from the CAD file: […]

Modern Two-Storey Villa Floor Plan with Furniture Layout
Shane_CAD 9302 Drawings · Joined December 2016 Drawings by Shane_CAD 9302 Drawings Architectural floor plans for a 304 m² modern two-storey villa. The drawings include detailed ground and first-floor layouts […]

Complexed House DWG Plan for AutoCAD
Shane_CAD 9302 Drawings · Joined December 2016 Drawings by Shane_CAD 9302 Drawings It is an already made house without any sketches; and these drawings are done reversibly after the house […]
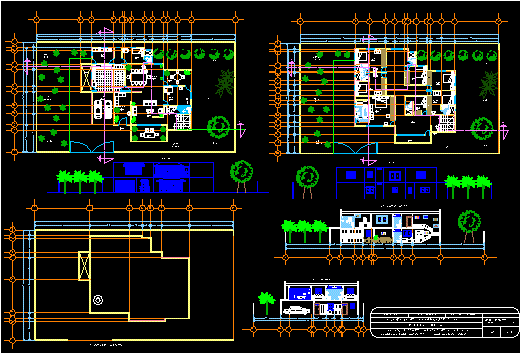
Project Unifamil Housing DWG Full Project for AutoCAD
Shane_CAD 9302 Drawings · Joined December 2016 Drawings by Shane_CAD 9302 Drawings Project unifamily housing with main facade posterior, section , whole plant Drawing labels, details, and other text information […]

Unifamily DWG Section for AutoCAD
Shane_CAD 9302 Drawings · Joined December 2016 Drawings by Shane_CAD 9302 Drawings Unifamily housing – plane with plants – sections y facades Drawing labels, details, and other text information extracted […]

Apartment House DWG Block for AutoCAD
Shane_CAD 9302 Drawings · Joined December 2016 Drawings by Shane_CAD 9302 Drawings This is another classic example of an apartment house; with dimensions of an average 8.5m x 20m. The […]
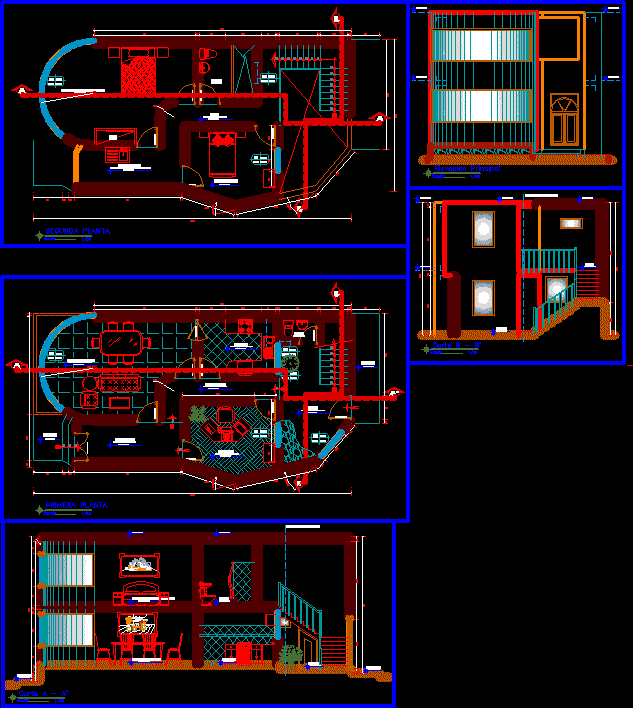
Unifamily Housing DWG Section for AutoCAD
Shane_CAD 9302 Drawings · Joined December 2016 Drawings by Shane_CAD 9302 Drawings Unifamily housing; Plants , sections elevation Drawing labels, details, and other text information extracted from the CAD file […]

Casa Grajaú – Topography DWG Section for AutoCAD
Shane_CAD 9302 Drawings · Joined December 2016 Drawings by Shane_CAD 9302 Drawings HOUSING WITH SLO GROUND FLOOR , GROUND FLOOR , SECTION SHOWING SLOPING LAND .HEAT STROKE STUDY IN ROOMS […]

Twin Bungalow DWG Section for AutoCAD
Shane_CAD 9302 Drawings · Joined December 2016 Drawings by Shane_CAD 9302 Drawings plan; section; elevation of a twin bungalow with sheet border Drawing labels, details, and other text information extracted […]

Vivienda Unifamiliar DWG Full Project for AutoCAD
Shane_CAD 9302 Drawings · Joined December 2016 Drawings by Shane_CAD 9302 Drawings Project .dwg unifamily housing two levels / floors; composed of elevations (4);groundfloor; first plant attic; covered plants;structural sections […]
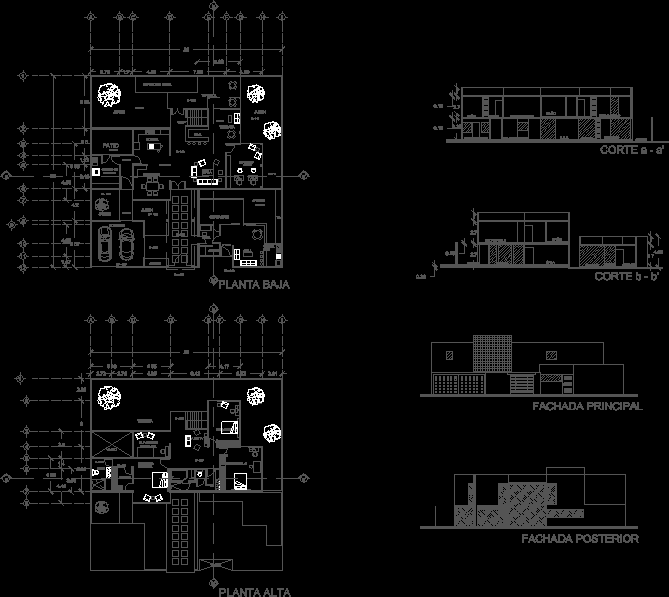
Residential House DWG Block for AutoCAD
Shane_CAD 9302 Drawings · Joined December 2016 Drawings by Shane_CAD 9302 Drawings RESIDENTIAL HOUSE FOR MUSICIAN OF CLASSICAL MUSIC – INCLUDE RECORDING STUDIO Drawing labels, details, and other text information […]