
Shane_CAD
Drawings by Shane_CAD
9302 Drawings
MediterrÁNean Housing DWG Block for AutoCAD
Shane_CAD 9302 Drawings · Joined December 2016 Drawings by Shane_CAD 9302 Drawings Detached House DWG Block for AutoCAD FREE Shane_CAD 9302 Drawings · Joined December 2016 Drawings by Shane_CAD 9302 Drawings Single Family – Plants – Costs – Views – Facilities Free – Add to Cart Checkout Added to cart Bungalow DWG Block for AutoCAD FREE Shane_CAD […]

Unifamily Housing DWG Section for AutoCAD
Shane_CAD 9302 Drawings · Joined December 2016 Drawings by Shane_CAD 9302 Drawings Unifamily housing two levelss with distribution ;sections elevations; structures and sanitary installations Drawing labels, details, and other text […]

Unifamily Housing DWG Block for AutoCAD
Shane_CAD 9302 Drawings · Joined December 2016 Drawings by Shane_CAD 9302 Drawings Unifamily housing 2 levels for 5 persons ; furniture; with plants and facades; with proper use of layers […]
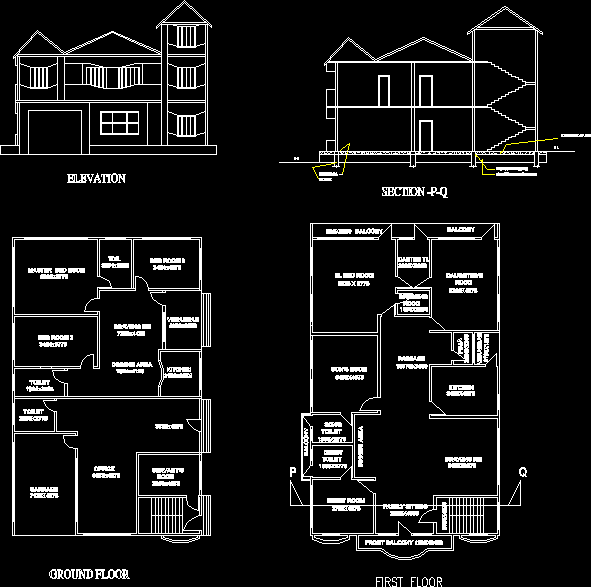
Residence DWG Block for AutoCAD
Shane_CAD 9302 Drawings · Joined December 2016 Drawings by Shane_CAD 9302 Drawings A residence with all modern amenities and comfort Drawing labels, details, and other text information extracted from the […]
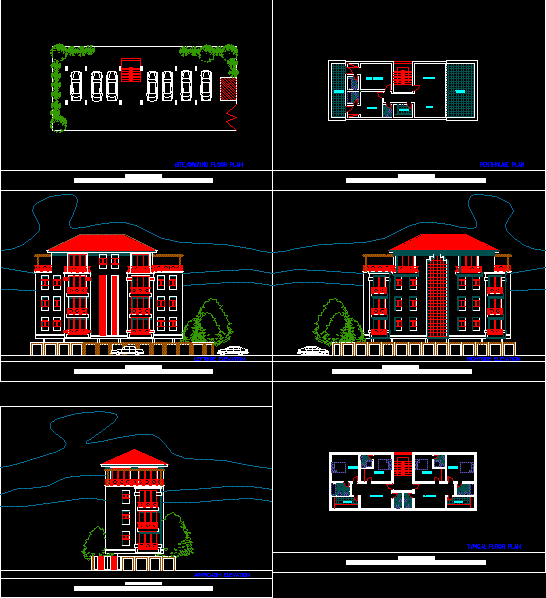
2 Bedroom Apartment DWG Block for AutoCAD
Shane_CAD 9302 Drawings · Joined December 2016 Drawings by Shane_CAD 9302 Drawings Medium rise 2 bedroom apartment building with penthouse Drawing labels, details, and other text information extracted from the […]

Multi-Story House Plans with Sections and Isometrics DWG
Shane_CAD 9302 Drawings · Joined December 2016 Drawings by Shane_CAD 9302 Drawings Architectural design for a multi-level residential house featuring a ground floor, upper floor, and roof deck. The layout […]

Improvement Model Bedroom DWG Section for AutoCAD
Shane_CAD 9302 Drawings · Joined December 2016 Drawings by Shane_CAD 9302 Drawings Typical models improvement bedrooms ;architectural plant;sections details facades Drawing labels, details, and other text information extracted from the […]

Landscaping – CondomÍNium Residential DWG Full Project for AutoCAD
Shane_CAD 9302 Drawings · Joined December 2016 Drawings by Shane_CAD 9302 Drawings Project in a wide area of lazer , Were each area was studied to give more comfort to […]

Beach House DWG Section for AutoCAD
Shane_CAD 9302 Drawings · Joined December 2016 Drawings by Shane_CAD 9302 Drawings Architecture : plant and sections Drawing labels, details, and other text information extracted from the CAD file (Translated […]

Unifamily Housing DWG Block for AutoCAD
Shane_CAD 9302 Drawings · Joined December 2016 Drawings by Shane_CAD 9302 Drawings Departments design; wich is based in distribution for construction Drawing labels, details, and other text information extracted from […]

Unifamily Urban Housing DWG Block for AutoCAD
Shane_CAD 9302 Drawings · Joined December 2016 Drawings by Shane_CAD 9302 Drawings Unifamily urban housing adjacent Drawing labels, details, and other text information extracted from the CAD file (Translated from […]
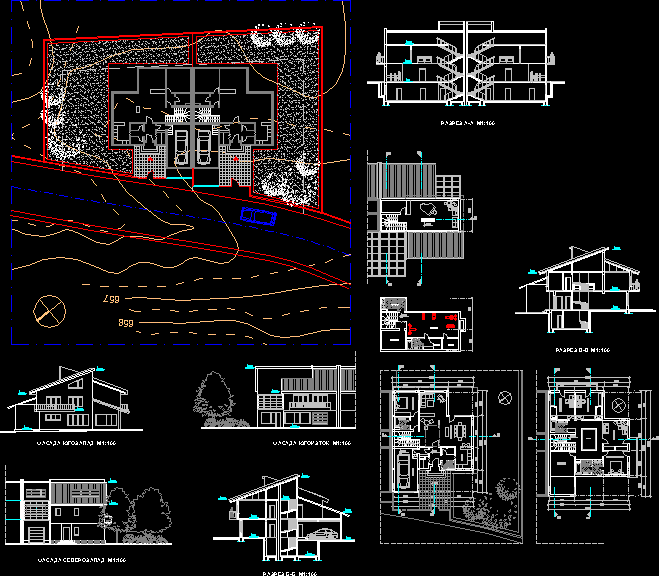
Twin House DWG Block for AutoCAD
Shane_CAD 9302 Drawings · Joined December 2016 Drawings by Shane_CAD 9302 Drawings A twin house with a garage; two floors and a studio on the attic floor. Drawing labels, details, […]
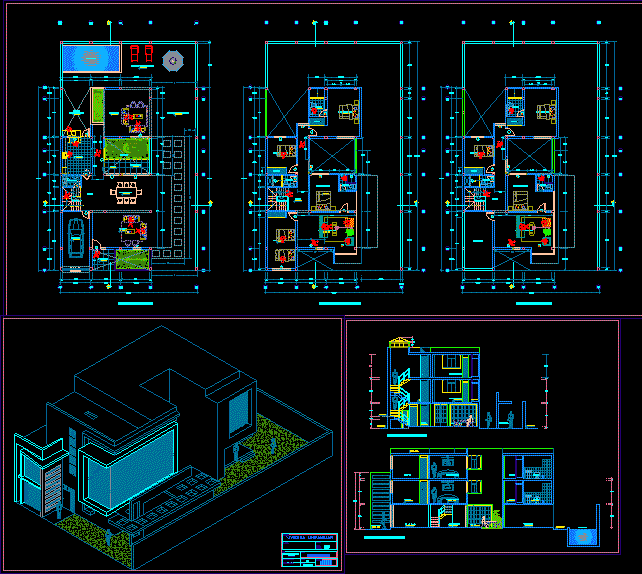
Unifamily Urban Housing With Isometry DWG Block for AutoCAD
Shane_CAD 9302 Drawings · Joined December 2016 Drawings by Shane_CAD 9302 Drawings uNIFAMILY URBAN HOUSINGR WITH ISOMETRY Drawing labels, details, and other text information extracted from the CAD file (Translated […]

Unifamily Housing – Alonso Huarino DWG Block for AutoCAD
Shane_CAD 9302 Drawings · Joined December 2016 Drawings by Shane_CAD 9302 Drawings HOUSING IN LAND 8.00 x 8.00 IN SQUARE Drawing labels, details, and other text information extracted from the […]

Unifamily Housing DWG Full Project for AutoCAD
Shane_CAD 9302 Drawings · Joined December 2016 Drawings by Shane_CAD 9302 Drawings Project house Drawing labels, details, and other text information extracted from the CAD file (Translated from Spanish): elev, […]

Project Housings In Row DWG Full Project for AutoCAD
Shane_CAD 9302 Drawings · Joined December 2016 Drawings by Shane_CAD 9302 Drawings Housings in array Drawing labels, details, and other text information extracted from the CAD file (Translated from Catalan): […]