
Viktor
Drawings by Viktor
3276 Drawings
Lattice 70s – Hunter Douglas DWG Plan for AutoCAD
Viktor 3276 Drawings · Joined November 2016 Drawings by Viktor 3276 Drawings Lowside Window 3D DWG Model for AutoCAD FREE Viktor 3276 Drawings · Joined November 2016 Drawings by Viktor 3276 Drawings 3d Lowside window – Applied Materials Drawing labels, details, and other text information extracted from the CAD file: […] Free – Add to Cart Checkout […]
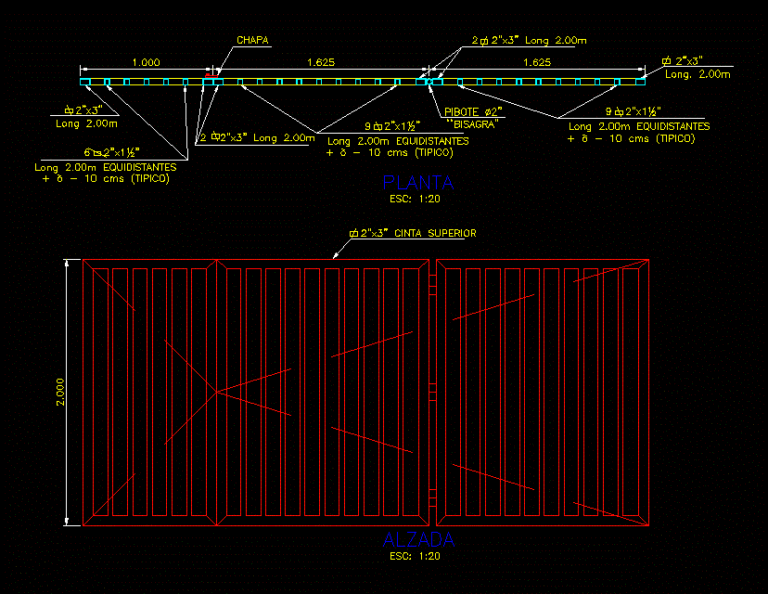
Detail Folding Door DWG Detail for AutoCAD
Viktor 3276 Drawings · Joined November 2016 Drawings by Viktor 3276 Drawings Details – specifications – sizing – Construction cuts Drawing labels, details, and other text information extracted from the […]
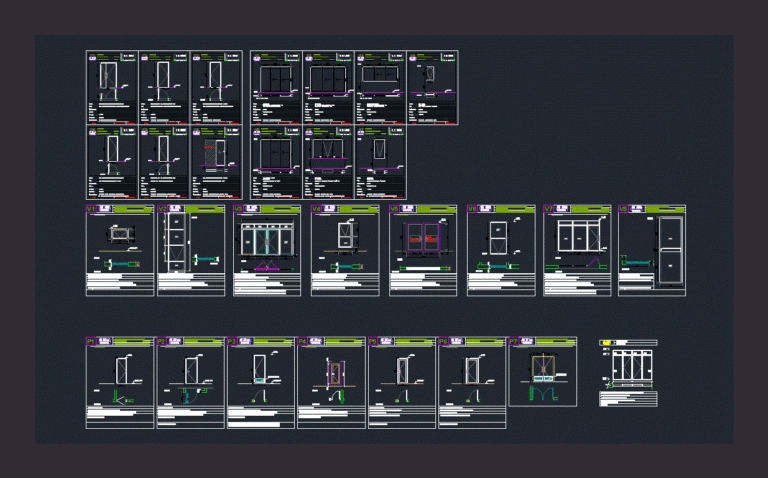
Form Cabinet DWG Detail for AutoCAD
Viktor 3276 Drawings · Joined November 2016 Drawings by Viktor 3276 Drawings Doors; windows; gates; esc details. 1:20 Drawing labels, details, and other text information extracted from the CAD file […]
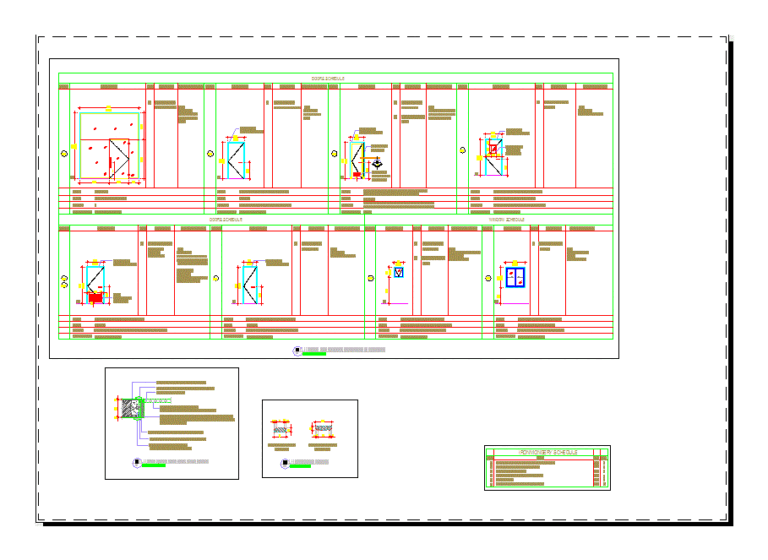
Door Schedules DWG Detail for AutoCAD
Viktor 3276 Drawings · Joined November 2016 Drawings by Viktor 3276 Drawings DOOR TYPES AND DETAILS Drawing labels, details, and other text information extracted from the CAD file: plot in […]
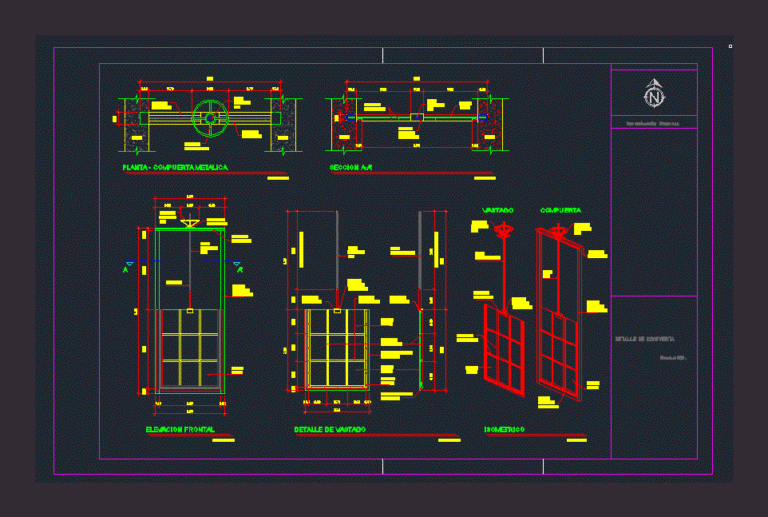
Detail Gate DWG Detail for AutoCAD
Viktor 3276 Drawings · Joined November 2016 Drawings by Viktor 3276 Drawings type metal gate lifting Drawing labels, details, and other text information extracted from the CAD file (Translated from […]
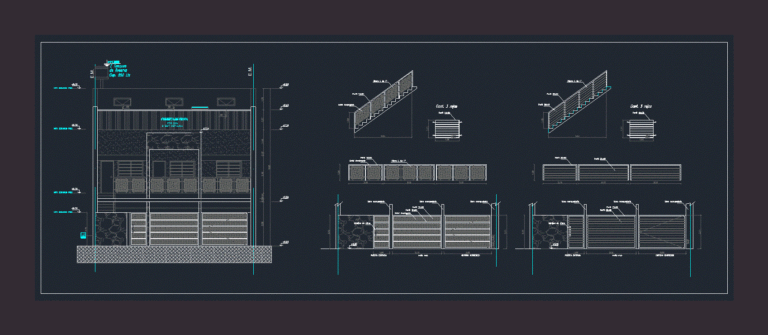
Metallic Paint Porton DWG Detail for AutoCAD
Viktor 3276 Drawings · Joined November 2016 Drawings by Viktor 3276 Drawings Details of metal gates; railings and fences Drawing labels, details, and other text information extracted from the CAD […]
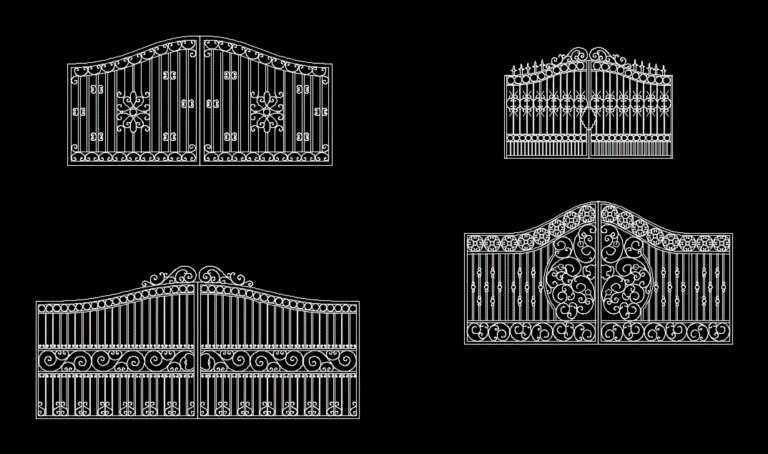
Herreria Of Front Door 2D DWG Elevation for AutoCAD
Viktor 3276 Drawings · Joined November 2016 Drawings by Viktor 3276 Drawings 2d elevation drawing Drawing labels, details, and other text information extracted from the CAD file: kitchen, m.bed, c.bed, […]
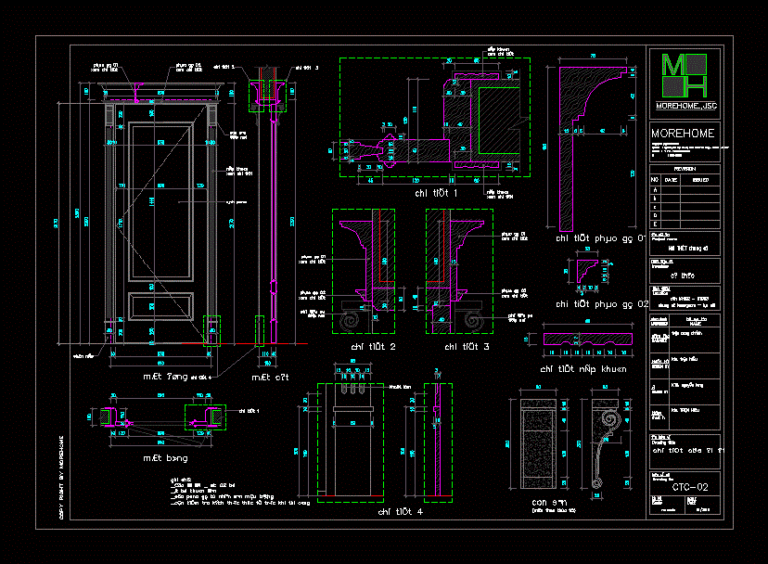
Interior Door DWG Detail for AutoCAD
Viktor 3276 Drawings · Joined November 2016 Drawings by Viktor 3276 Drawings Technical design drawings for an apartment details Drawing labels, details, and other text information extracted from the CAD […]
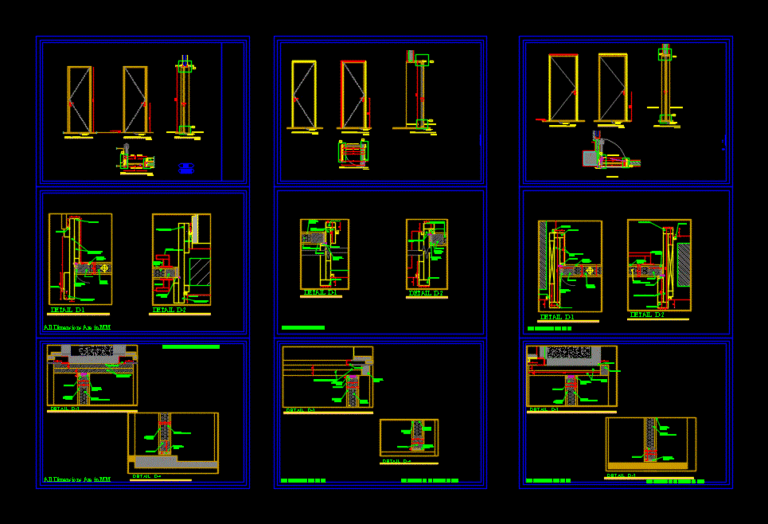
Programming Details Door DWG Plan for AutoCAD
Viktor 3276 Drawings · Joined November 2016 Drawings by Viktor 3276 Drawings The dwg has 5 doors: Each door has its own plan; section and details. There is a normal […]
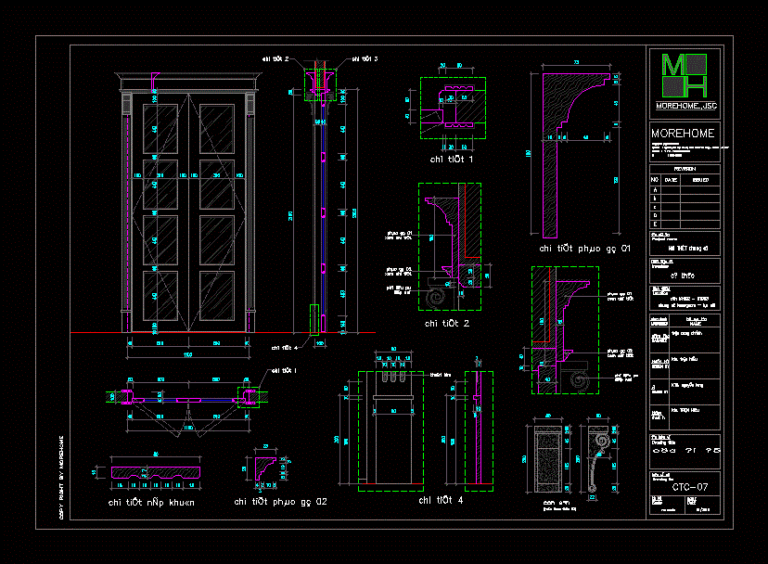
Interior Door DWG Detail for AutoCAD
Viktor 3276 Drawings · Joined November 2016 Drawings by Viktor 3276 Drawings Technical design drawings for an apartment details Drawing labels, details, and other text information extracted from the CAD […]

Specifically Celosia DWG Block for AutoCAD
Viktor 3276 Drawings · Joined November 2016 Drawings by Viktor 3276 Drawings Celosia concrete
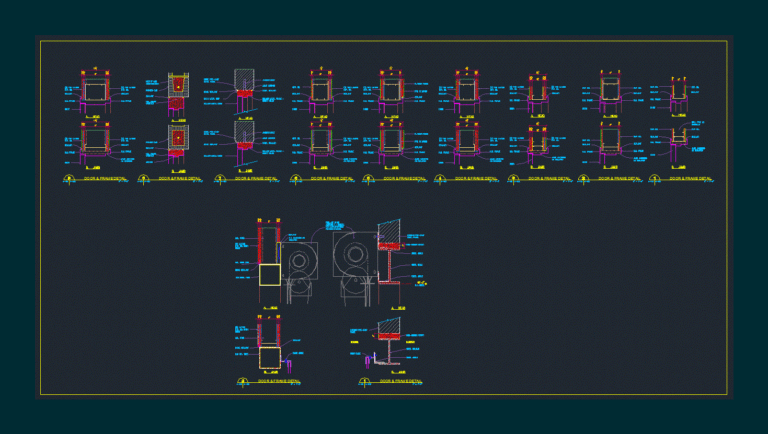
Metalics Door Details DWG Detail for AutoCAD
Viktor 3276 Drawings · Joined November 2016 Drawings by Viktor 3276 Drawings Door and frame details – Metalics Doors Drawing labels, details, and other text information extracted from the CAD […]
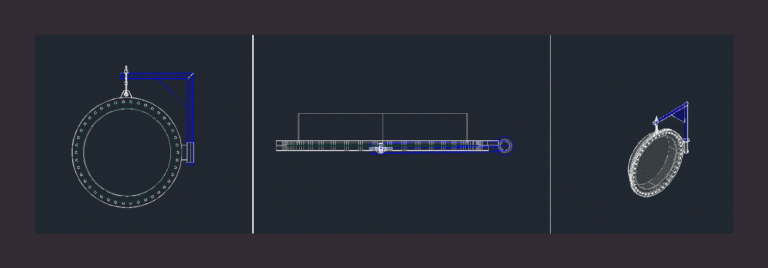
Gate 3ft DWG Block for AutoCAD
Viktor 3276 Drawings · Joined November 2016 Drawings by Viktor 3276 Drawings Gate 3ft
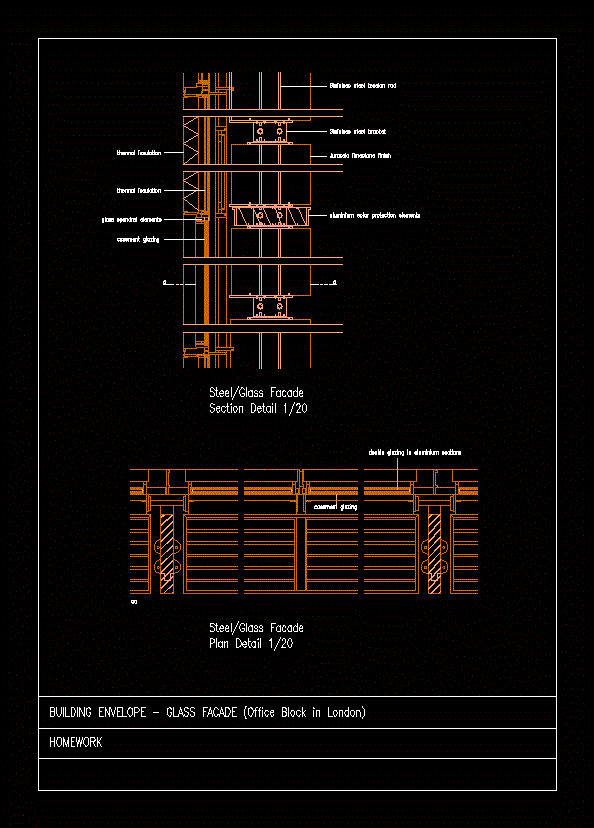
Glass – Facade Detail DWG Detail for AutoCAD
Viktor 3276 Drawings · Joined November 2016 Drawings by Viktor 3276 Drawings Details – specifications – sizing – Construction cuts Drawing labels, details, and other text information extracted from the […]
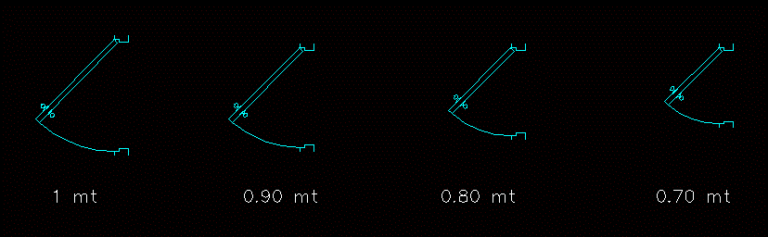
Dynamic Blocks Doors DWG Block for AutoCAD
Viktor 3276 Drawings · Joined November 2016 Drawings by Viktor 3276 Drawings In this file several dynamic blocks are found; as opening door leaves Raw text data extracted from CAD […]

Sliding Sheets DWG Block for AutoCAD
Viktor 3276 Drawings · Joined November 2016 Drawings by Viktor 3276 Drawings DOUBLE SLIDING DOORS FOR CABINET