
Viktor
Drawings by Viktor
3276 Drawings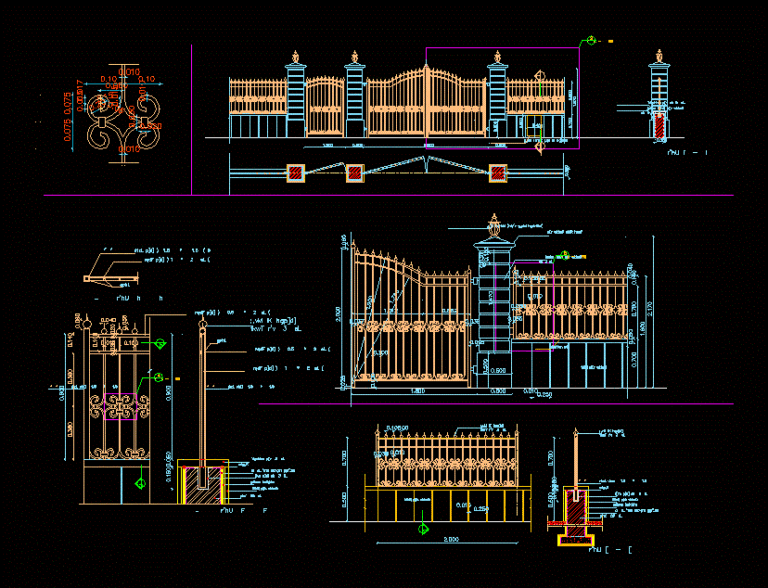
Porton Ironwork DWG Detail for AutoCAD
Viktor 3276 Drawings · Joined November 2016 Drawings by Viktor 3276 Drawings Wood Doors DWG Detail for AutoCAD FREE Viktor 3276 Drawings · Joined November 2016 Drawings by Viktor 3276 Drawings Wood Doors – Details Drawing labels, details, and other text information extracted from the CAD file (Translated from […] Free – Add to Cart Checkout Added […]

Door And Window Details DWG Detail for AutoCAD
Viktor 3276 Drawings · Joined November 2016 Drawings by Viktor 3276 Drawings Details – specifications – sizing – Construction cuts Drawing labels, details, and other text information extracted from the […]

Aluminum Windows 1200×1000 DWG Block for AutoCAD
Viktor 3276 Drawings · Joined November 2016 Drawings by Viktor 3276 Drawings Aluminum Windows 1200×1000
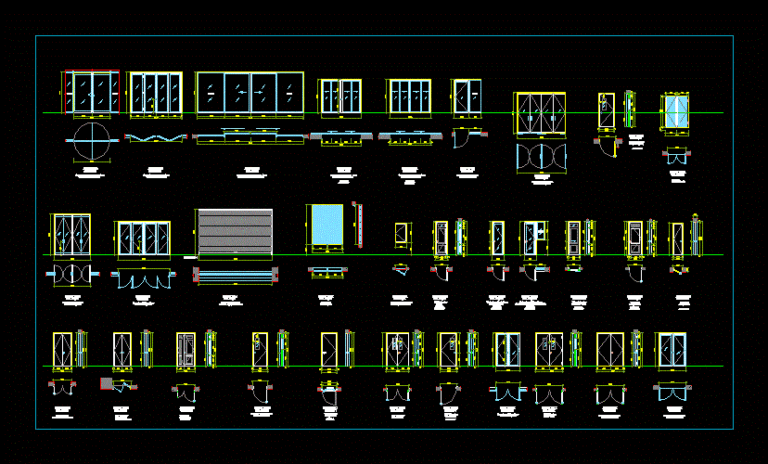
Office Doors DWG Detail for AutoCAD
Viktor 3276 Drawings · Joined November 2016 Drawings by Viktor 3276 Drawings Details – specifications – sizing Drawing labels, details, and other text information extracted from the CAD file: drop […]
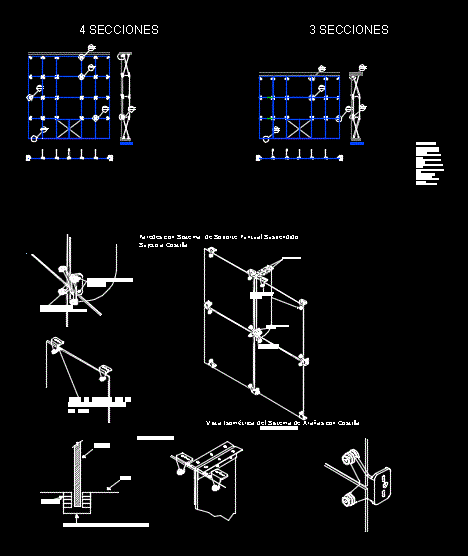
Punctual Support System Glasswork DWG Detail for AutoCAD
Viktor 3276 Drawings · Joined November 2016 Drawings by Viktor 3276 Drawings Details – specifications – sizing – Construction cuts Drawing labels, details, and other text information extracted from the […]

Pass Gate 086m DWG Block for AutoCAD
Viktor 3276 Drawings · Joined November 2016 Drawings by Viktor 3276 Drawings Pass gate 0.86m
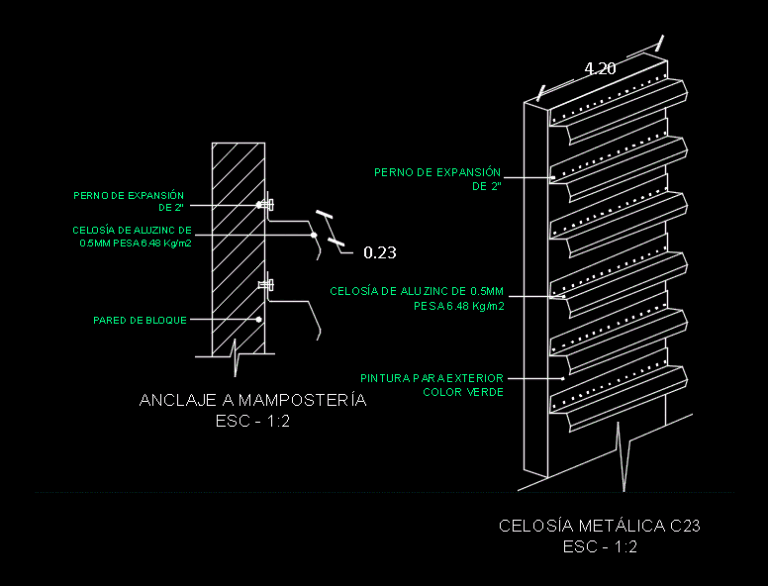
Lamas Metal DWG Block for AutoCAD
Viktor 3276 Drawings · Joined November 2016 Drawings by Viktor 3276 Drawings Hunter Douglas metal slats anchored to masonry Raw text data extracted from CAD file:
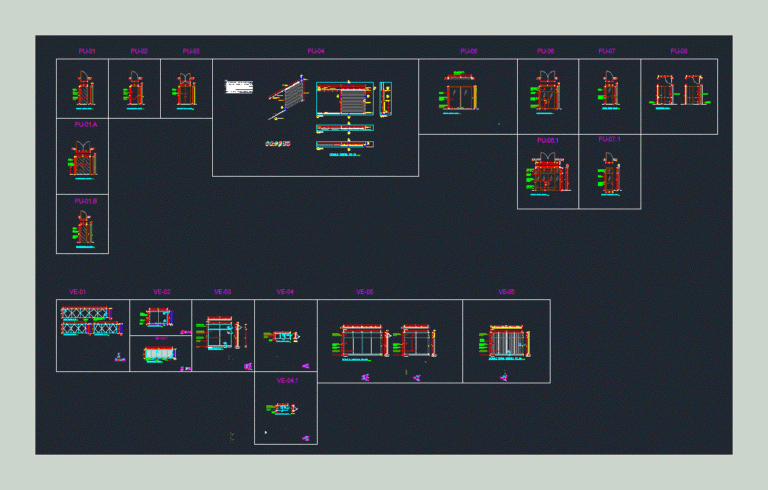
Aluminium Doors And Windows DWG Detail for AutoCAD
Viktor 3276 Drawings · Joined November 2016 Drawings by Viktor 3276 Drawings Doors and windows; flat views and details Drawing labels, details, and other text information extracted from the CAD […]
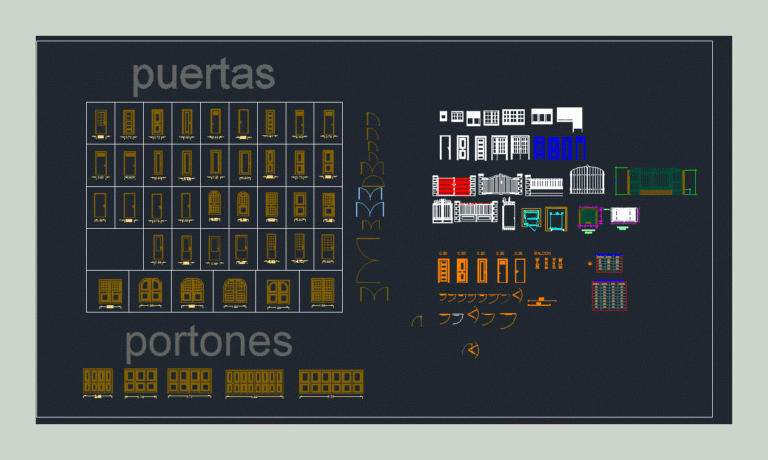
Doors And Gates DWG Block for AutoCAD
Viktor 3276 Drawings · Joined November 2016 Drawings by Viktor 3276 Drawings Doors – Gates – Rejas Drawing labels, details, and other text information extracted from the CAD file (Translated […]
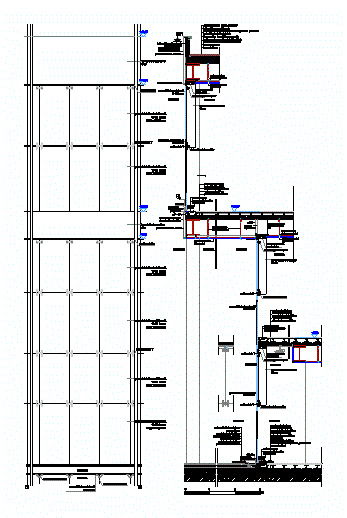
Curtain Wall Detail DWG Plan for AutoCAD
Viktor 3276 Drawings · Joined November 2016 Drawings by Viktor 3276 Drawings Sections in plan and elevation of the structure of a curtain wall Drawing labels, details, and other text […]
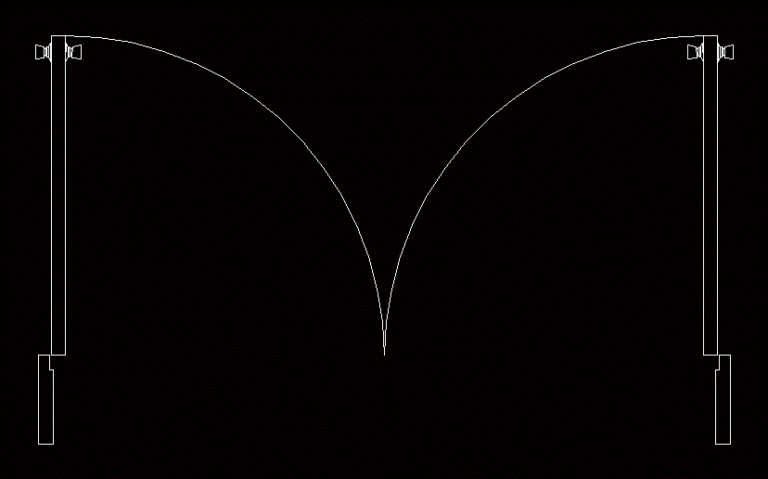
Double Door DWG Block for AutoCAD
Viktor 3276 Drawings · Joined November 2016 Drawings by Viktor 3276 Drawings Double door
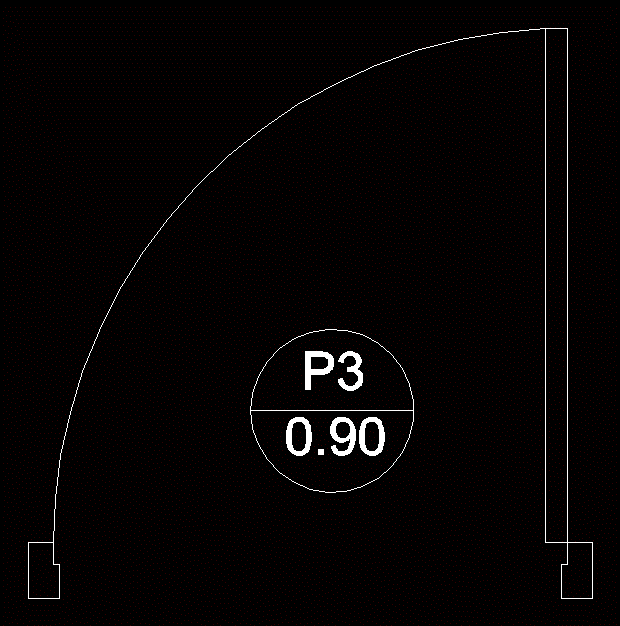
Door Dynamics DWG Block for AutoCAD
Viktor 3276 Drawings · Joined November 2016 Drawings by Viktor 3276 Drawings A single file which is drawn on floor doors 70cm; 80cm and 90cm with or without naming Drawing […]
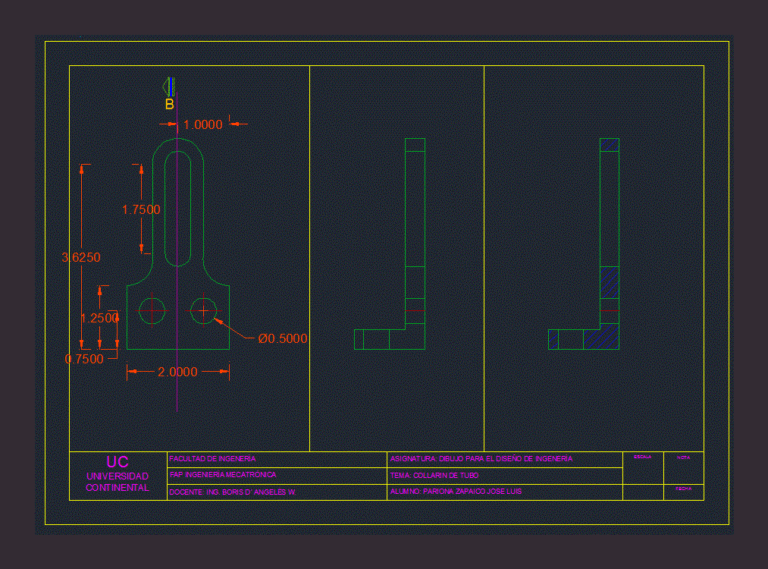
Keyhole DWG Block for AutoCAD
Viktor 3276 Drawings · Joined November 2016 Drawings by Viktor 3276 Drawings Keyhole Drawing labels, details, and other text information extracted from the CAD file (Translated from Spanish): uc continental […]
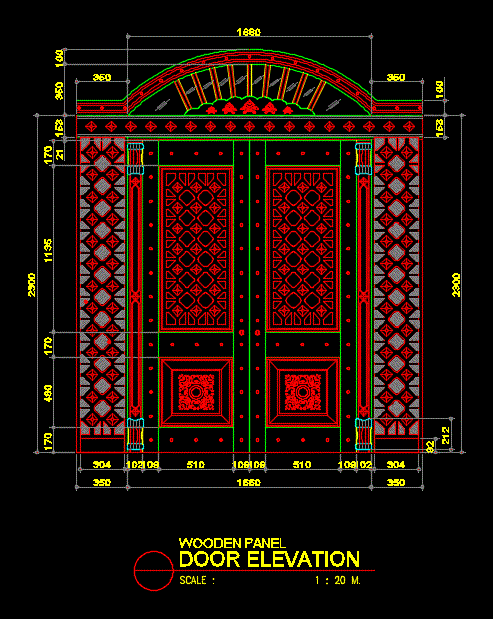
Arabica Door 2D DWG Elevation for AutoCAD
Viktor 3276 Drawings · Joined November 2016 Drawings by Viktor 3276 Drawings 2d elevation drawing Drawing labels, details, and other text information extracted from the CAD file: client:, date, no., […]

Porton 3D DWG Section for AutoCAD
Viktor 3276 Drawings · Joined November 2016 Drawings by Viktor 3276 Drawings In this document the column structure is shown with beam shoe and by section Drawing labels, details, and […]
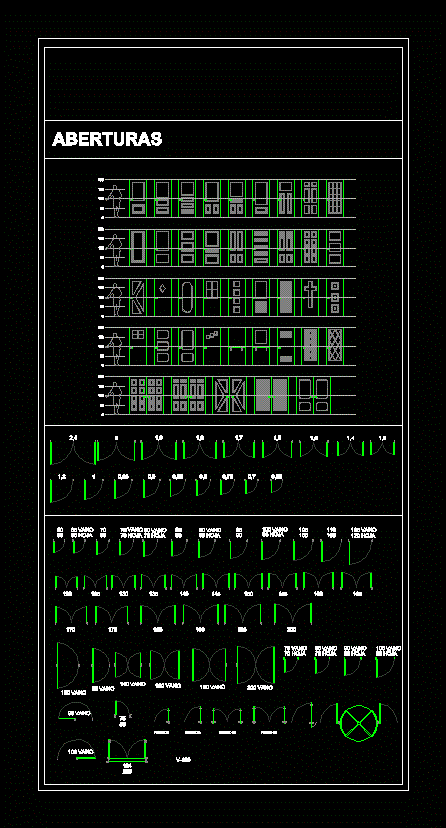
Openings (Doors) To Autocad DWG Block for AutoCAD
Viktor 3276 Drawings · Joined November 2016 Drawings by Viktor 3276 Drawings Various openings; doors for autocad program Drawing labels, details, and other text information extracted from the CAD file […]