
Viktor
Drawings by Viktor
3276 Drawings
Veka Openings – Extern Splay DWG Section for AutoCAD
Viktor 3276 Drawings · Joined November 2016 Drawings by Viktor 3276 Drawings Gate 3D RFA Model FREE Viktor 3276 Drawings · Joined November 2016 Drawings by Viktor 3276 Drawings Door – 3D – 1 leaf – 4 cloths of glass Free – Add to Cart Checkout Added to cart Gate 3D RFA Model FREE Viktor 3276 Drawings […]
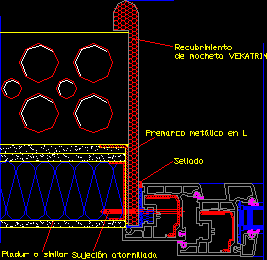
Veka Openings – Termic Splay – Section C DWG Section for AutoCAD
Viktor 3276 Drawings · Joined November 2016 Drawings by Viktor 3276 Drawings Lateral section – Veka openings – Termic splay

Veka Openings – Termic Splay DWG Section for AutoCAD
Viktor 3276 Drawings · Joined November 2016 Drawings by Viktor 3276 Drawings Lateral section Veka openings
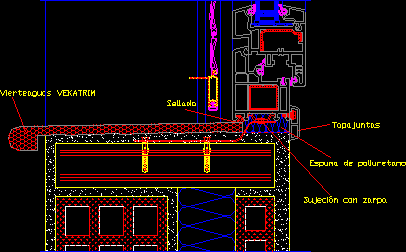
Veka Openings – Termic Splay DWG Section for AutoCAD
Viktor 3276 Drawings · Joined November 2016 Drawings by Viktor 3276 Drawings Veka openings – Termic splay;inferior section
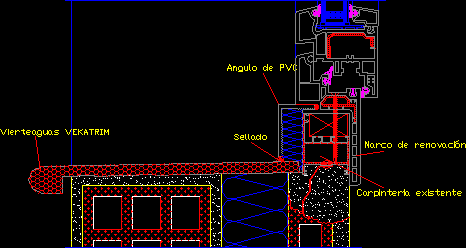
Veka Openings Reconstruction DWG Section for AutoCAD
Viktor 3276 Drawings · Joined November 2016 Drawings by Viktor 3276 Drawings Inferior section over metallic march

Veka Openings – Reconstruction DWG Block for AutoCAD
Viktor 3276 Drawings · Joined November 2016 Drawings by Viktor 3276 Drawings Reconstruction Veka openings – Wooden march
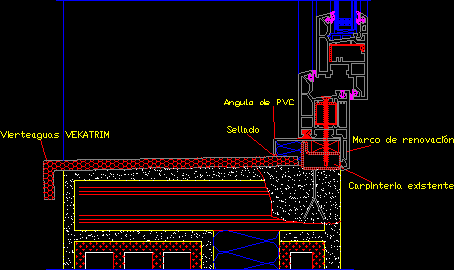
Reconstruction Veka Openings DWG Section for AutoCAD
Viktor 3276 Drawings · Joined November 2016 Drawings by Viktor 3276 Drawings Inferior section over metallic march
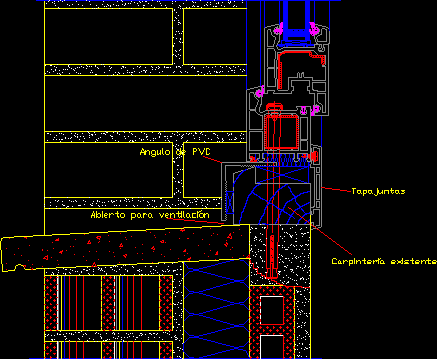
Veka Openings – Reconstruction DWG Block for AutoCAD
Viktor 3276 Drawings · Joined November 2016 Drawings by Viktor 3276 Drawings Reconstruction Veka openings over wooden march

Aluar Aluminium Opening System DWG Detail for AutoCAD
Viktor 3276 Drawings · Joined November 2016 Drawings by Viktor 3276 Drawings ALUAR A30New Line – Connection profiles – 2 details
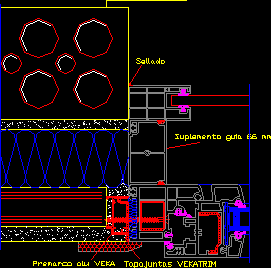
Veka Openings – Termic Splay – Section A – B DWG Section for AutoCAD
Viktor 3276 Drawings · Joined November 2016 Drawings by Viktor 3276 Drawings Section Tipe A lateral

Aluar Aluminium Opening System DWG Detail for AutoCAD
Viktor 3276 Drawings · Joined November 2016 Drawings by Viktor 3276 Drawings ALUAR A30NEW Line Fixed panels 1 detail

Veka Openings – Termic Splay – Sections A – B DWG Section for AutoCAD
Viktor 3276 Drawings · Joined November 2016 Drawings by Viktor 3276 Drawings Lateral section tipe B
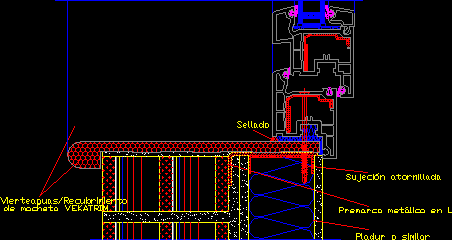
Veka Windows Details DWG Section for AutoCAD
Viktor 3276 Drawings · Joined November 2016 Drawings by Viktor 3276 Drawings Section – construction detail
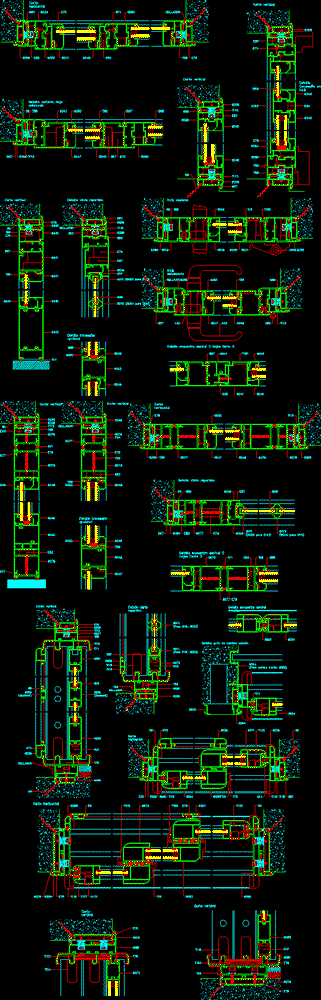
Aluar Aluminium Opening System DWG Detail for AutoCAD
Viktor 3276 Drawings · Joined November 2016 Drawings by Viktor 3276 Drawings ALUAR A30NEW Line – Doors – 5 details

Aluar Aluminium Opening System DWG Detail for AutoCAD
Viktor 3276 Drawings · Joined November 2016 Drawings by Viktor 3276 Drawings ALUAR A 30 NEW line – Windows – 2 details

Aluar Aluminium Opening System DWG Detail for AutoCAD
Viktor 3276 Drawings · Joined November 2016 Drawings by Viktor 3276 Drawings EKONAL line blinds – 1 detail