
Viktor
Drawings by Viktor
3276 Drawings
Aluar Aluminium Opening System DWG Detail for AutoCAD
Viktor 3276 Drawings · Joined November 2016 Drawings by Viktor 3276 Drawings Lateral Angles Use 2D RFA Model FREE Viktor 3276 Drawings · Joined November 2016 Drawings by Viktor 3276 Drawings Lateral angles use – 2D – Generic – Lateral Model – side angle Free – Add to Cart Checkout Added to cart I Plywood 2D RFA […]
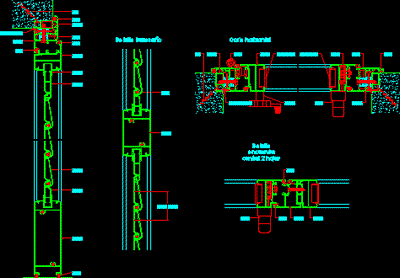
Aluar Aluminium Opening System DWG Detail for AutoCAD
Viktor 3276 Drawings · Joined November 2016 Drawings by Viktor 3276 Drawings Modena Line – Blind – 1 detail

Door DWG Detail for AutoCAD
Viktor 3276 Drawings · Joined November 2016 Drawings by Viktor 3276 Drawings Detail door

Sliding Door – Details DWG Detail for AutoCAD
Viktor 3276 Drawings · Joined November 2016 Drawings by Viktor 3276 Drawings Sliding and hanging door – Details
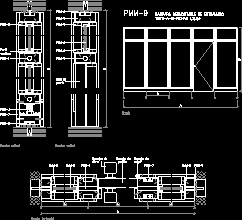
Screen Panel Details DWG Detail for AutoCAD
Viktor 3276 Drawings · Joined November 2016 Drawings by Viktor 3276 Drawings Aluminium details
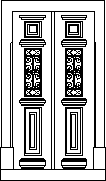
Historic Door DWG Block for AutoCAD
Viktor 3276 Drawings · Joined November 2016 Drawings by Viktor 3276 Drawings Taipal Castle Wood Door – 2 Leaves
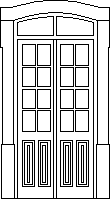
Historic Door DWG Block for AutoCAD
Viktor 3276 Drawings · Joined November 2016 Drawings by Viktor 3276 Drawings Wood Taipal Castle Door – 2 leaves – Arc – distributed glass
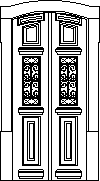
Historic Door DWG Block for AutoCAD
Viktor 3276 Drawings · Joined November 2016 Drawings by Viktor 3276 Drawings Wood Taipal Castle Door – 2 leaves – Arc
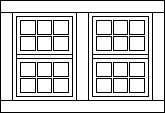
Window DWG Block for AutoCAD
Viktor 3276 Drawings · Joined November 2016 Drawings by Viktor 3276 Drawings Taipal castle window – Double glazed window

Window DWG Block for AutoCAD
Viktor 3276 Drawings · Joined November 2016 Drawings by Viktor 3276 Drawings Taipal castle window 2 glazed leaves – Banderole -Arch 1/4 point with cornice
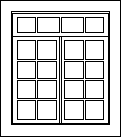
Window DWG Block for AutoCAD
Viktor 3276 Drawings · Joined November 2016 Drawings by Viktor 3276 Drawings Taipal castle window – 2 leaves with glass – Banderole
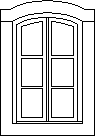
Window DWG Block for AutoCAD
Viktor 3276 Drawings · Joined November 2016 Drawings by Viktor 3276 Drawings Taipal castle window – 2 glazed leaves – Arch 1/4 point
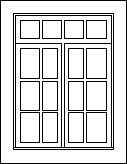
Window DWG Block for AutoCAD
Viktor 3276 Drawings · Joined November 2016 Drawings by Viktor 3276 Drawings Taipal castle window – 2 glazed leaves – Banderole

Window DWG Block for AutoCAD
Viktor 3276 Drawings · Joined November 2016 Drawings by Viktor 3276 Drawings Glazed window – Arch banderole1/4 point – Palace Quinta de Taipal

Irving Grill – Sun Shade 3D DWG Model for AutoCAD
Viktor 3276 Drawings · Joined November 2016 Drawings by Viktor 3276 Drawings Irving grill in 3D – 4x3m
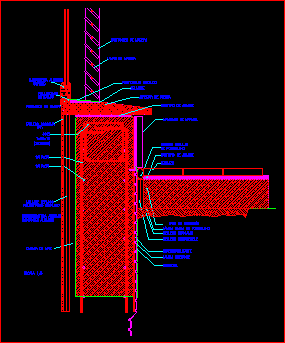
Facade With Wood Blind Detail DWG Detail for AutoCAD
Viktor 3276 Drawings · Joined November 2016 Drawings by Viktor 3276 Drawings Facade with Wood Blind detail and glass openings