
Viktor
Drawings by Viktor
3276 Drawings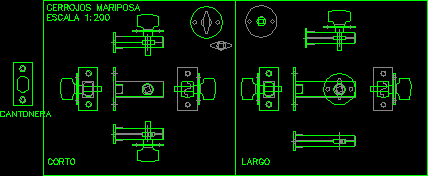
Iron Works – Hinges DWG Block for AutoCAD
Viktor 3276 Drawings · Joined November 2016 Drawings by Viktor 3276 Drawings Door 2D RFA Detail FREE Viktor 3276 Drawings · Joined November 2016 Drawings by Viktor 3276 Drawings Door – 2D – Generic – Constructive Detail – Wooden door frame single swing Free – Add to Cart Checkout Added to cart Door 2D RFA Detail FREE […]
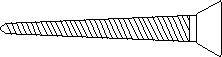
Screws DWG Block for AutoCAD
Viktor 3276 Drawings · Joined November 2016 Drawings by Viktor 3276 Drawings Screw
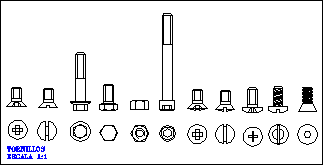
Screws DWG Block for AutoCAD
Viktor 3276 Drawings · Joined November 2016 Drawings by Viktor 3276 Drawings Set screws Drawing labels, details, and other text information extracted from the CAD file (Translated from Spanish): screws […]

Iron Works – Hinges DWG Block for AutoCAD
Viktor 3276 Drawings · Joined November 2016 Drawings by Viktor 3276 Drawings Iron works – Hinges
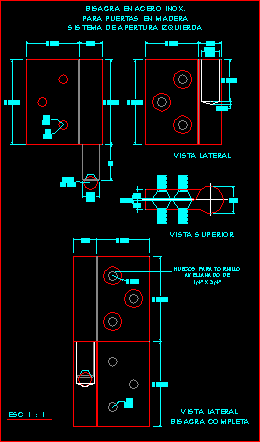
Iron Works – Hinges DWG Block for AutoCAD
Viktor 3276 Drawings · Joined November 2016 Drawings by Viktor 3276 Drawings Iron works and hinges Drawing labels, details, and other text information extracted from the CAD file (Translated from […]

Iron Works – Hinges DWG Block for AutoCAD
Viktor 3276 Drawings · Joined November 2016 Drawings by Viktor 3276 Drawings Iron works – Hinges Drawing labels, details, and other text information extracted from the CAD file (Translated from […]
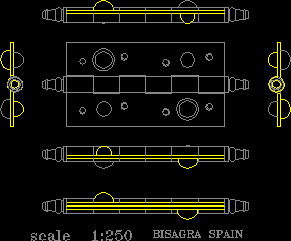
Iron Works – Hinges DWG Block for AutoCAD
Viktor 3276 Drawings · Joined November 2016 Drawings by Viktor 3276 Drawings Iron works – hinges Drawing labels, details, and other text information extracted from the CAD file: bisagra spain […]
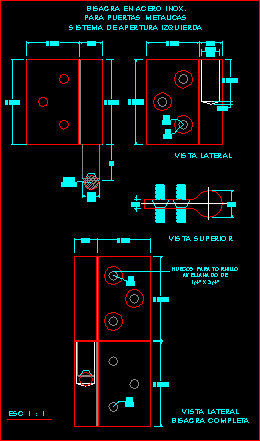
Iron Works And Hinges DWG Block for AutoCAD
Viktor 3276 Drawings · Joined November 2016 Drawings by Viktor 3276 Drawings Iron works and hinges Drawing labels, details, and other text information extracted from the CAD file (Translated from […]
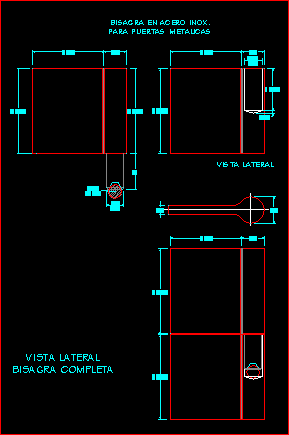
Iron Works And Hinges DWG Block for AutoCAD
Viktor 3276 Drawings · Joined November 2016 Drawings by Viktor 3276 Drawings Iron works – hinges Drawing labels, details, and other text information extracted from the CAD file (Translated from […]
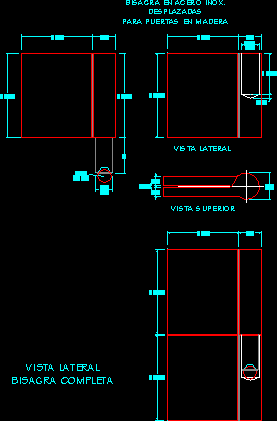
Iron Works – Hinges DWG Block for AutoCAD
Viktor 3276 Drawings · Joined November 2016 Drawings by Viktor 3276 Drawings Iron works and hinges Drawing labels, details, and other text information extracted from the CAD file (Translated from […]

Wood Pieces DWG Section for AutoCAD
Viktor 3276 Drawings · Joined November 2016 Drawings by Viktor 3276 Drawings Wood sections for doors and windows Drawing labels, details, and other text information extracted from the CAD file […]
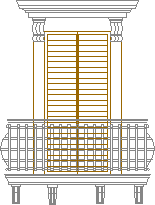
Balconies DWG Detail for AutoCAD
Viktor 3276 Drawings · Joined November 2016 Drawings by Viktor 3276 Drawings Window in balcony and detail of railing forged iron Raw text data extracted from CAD file:
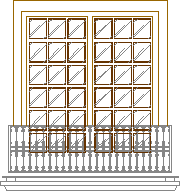
Balconies DWG Detail for AutoCAD
Viktor 3276 Drawings · Joined November 2016 Drawings by Viktor 3276 Drawings Balcony and detail of railing forged iron
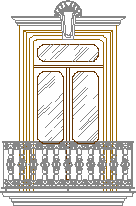
Balconies DWG Detail for AutoCAD
Viktor 3276 Drawings · Joined November 2016 Drawings by Viktor 3276 Drawings Balcony and detail of railing forged iron
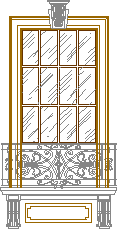
Balconies DWG Detail for AutoCAD
Viktor 3276 Drawings · Joined November 2016 Drawings by Viktor 3276 Drawings Window in balcony and detail of railing forged iron

Balconies DWG Detail for AutoCAD
Viktor 3276 Drawings · Joined November 2016 Drawings by Viktor 3276 Drawings Balcony and detail of railing forged iron