
Viktor
Drawings by Viktor
3276 Drawings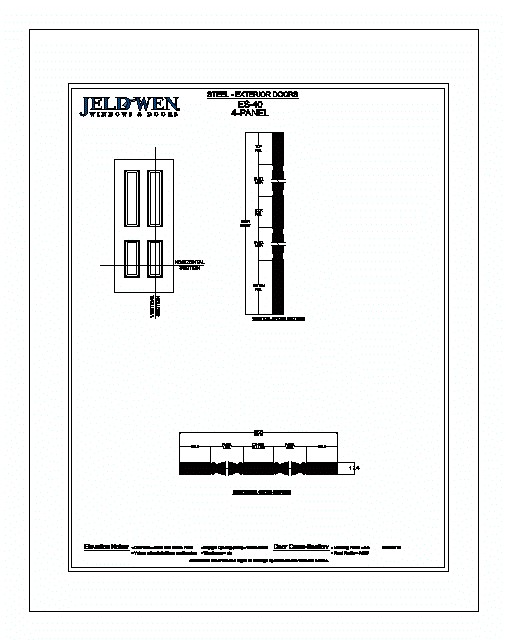
Exterior Door DWG Section for AutoCAD
Viktor 3276 Drawings · Joined November 2016 Drawings by Viktor 3276 Drawings Profile 2D RFA Detail FREE Viktor 3276 Drawings · Joined November 2016 Drawings by Viktor 3276 Drawings Profile – 2D – Construction detail – Double glazing Window – Initial end to-door. Free – Add to Cart Checkout Added to cart Window 2D RFA Detail FREE […]
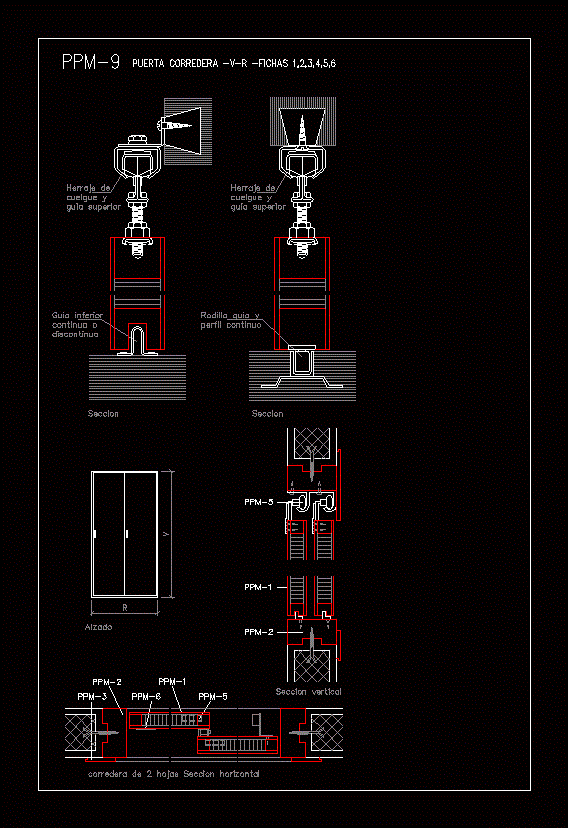
Sliding Door DWG Detail for AutoCAD
Viktor 3276 Drawings · Joined November 2016 Drawings by Viktor 3276 Drawings Details sliding door. Cortes and elevations

Folding Door DWG Detail for AutoCAD
Viktor 3276 Drawings · Joined November 2016 Drawings by Viktor 3276 Drawings Details plegabe door; standard rate; detail; court

Hardware Handle And Knob Lock And Security DWG Detail for AutoCAD
Viktor 3276 Drawings · Joined November 2016 Drawings by Viktor 3276 Drawings Closing and safety fittings; detail of handle and lock knob
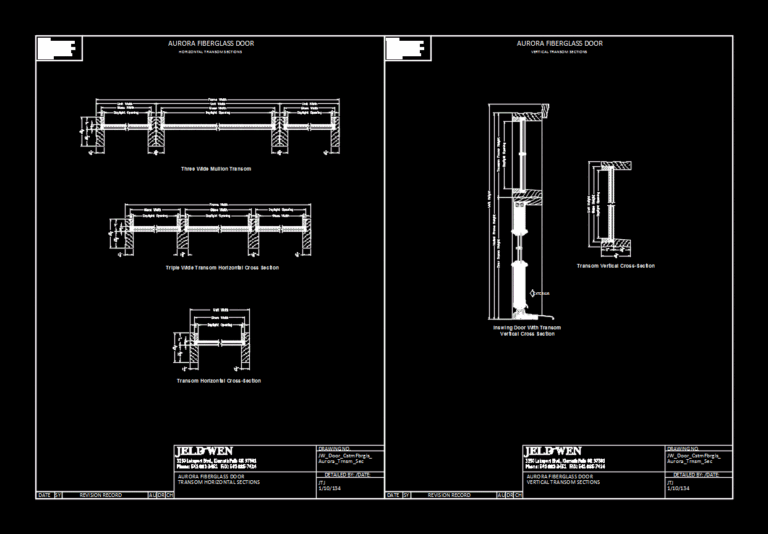
Sections – Aurora Custom Fiberglass – Transom Sections DWG Section for AutoCAD
Viktor 3276 Drawings · Joined November 2016 Drawings by Viktor 3276 Drawings Sections – Aurora Custom Fiberglass – Transom Sections. Vertical and horizontal door sections Jeld fiberglass mark – wen. […]
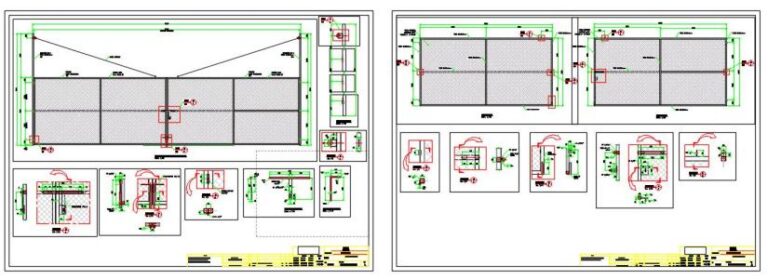
Metal Gate DWG Block for AutoCAD
Viktor 3276 Drawings · Joined November 2016 Drawings by Viktor 3276 Drawings 12228 metal gate of vain 50x50x3mm tube frame with a diamond type wire mesh; double leaf

Detail Of Doors DWG Detail for AutoCAD
Viktor 3276 Drawings · Joined November 2016 Drawings by Viktor 3276 Drawings Detail door counter plates; shaped panels; direct system; fire and panic bars.
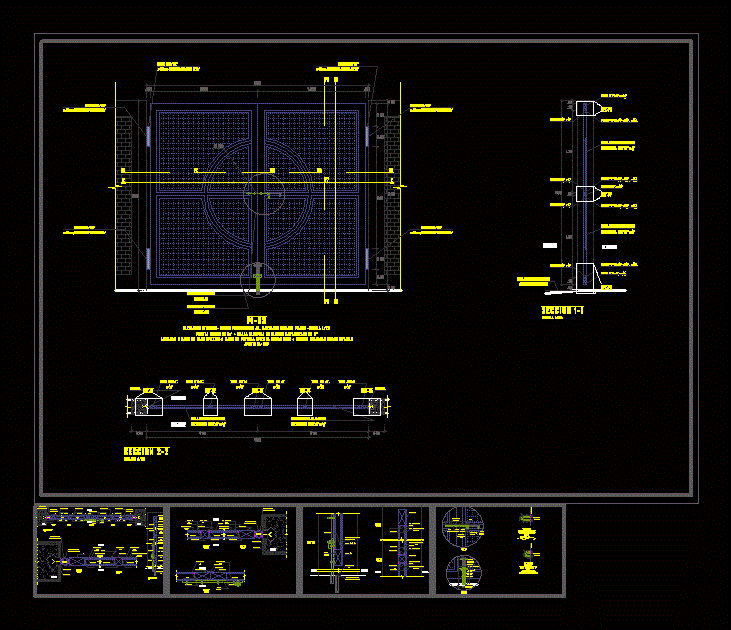
Mesh Galvanized Door DWG Detail for AutoCAD
Viktor 3276 Drawings · Joined November 2016 Drawings by Viktor 3276 Drawings Detail of door galvanized with steel mesh with construction details
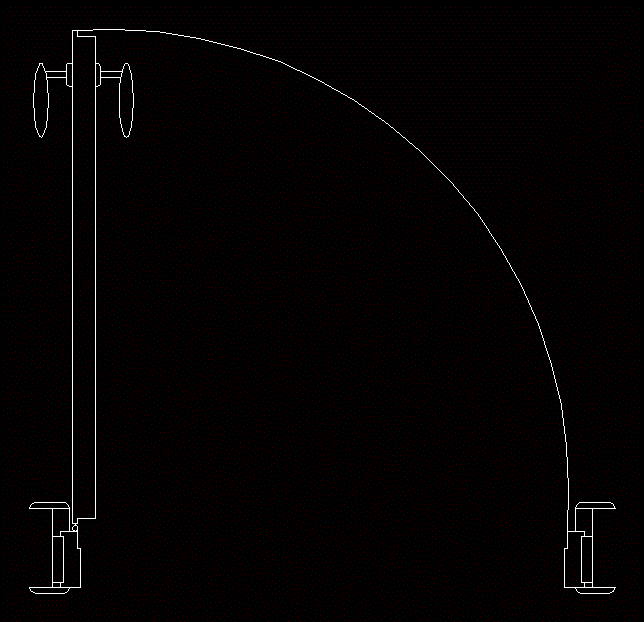
Doors DWG Plan for AutoCAD
Viktor 3276 Drawings · Joined November 2016 Drawings by Viktor 3276 Drawings Block for use in plant 3 doors

Wood Openings DWG Detail for AutoCAD
Viktor 3276 Drawings · Joined November 2016 Drawings by Viktor 3276 Drawings Details Wooden Doors and Windows
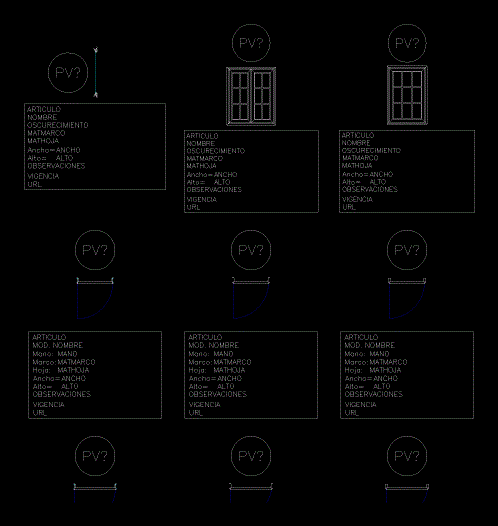
Oblak Abertuas DWG Full Project for AutoCAD
Viktor 3276 Drawings · Joined November 2016 Drawings by Viktor 3276 Drawings Oblak openings in ACAD PLANT AND VIEW descriptions. Subcategories: Steel; Aluminum and more. optimal; Thermaplus; Riviera; Varese sliding; […]
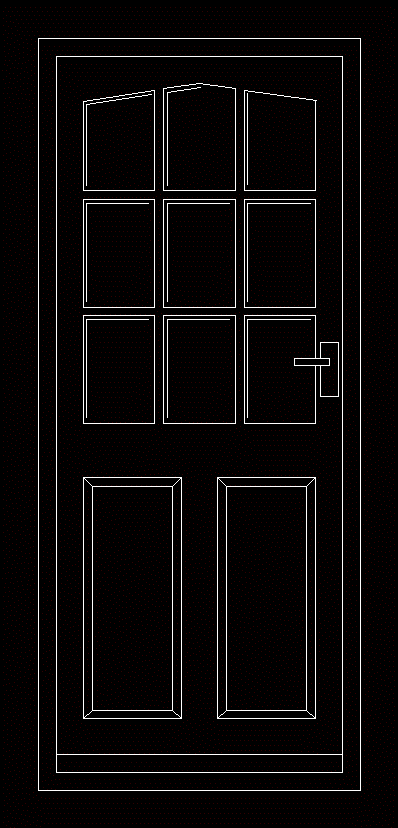
Puerta Elevacion 2D DWG Block for AutoCAD
Viktor 3276 Drawings · Joined November 2016 Drawings by Viktor 3276 Drawings Puerta con elevaci?n 2d material: madera con peque?as ventanas

Oblak Catalog Openings DWG Section for AutoCAD
Viktor 3276 Drawings · Joined November 2016 Drawings by Viktor 3276 Drawings Openings Catalog Oblak; with details of sections; courteous; INFORMATION MUST and all dimensions to consider when installing a […]
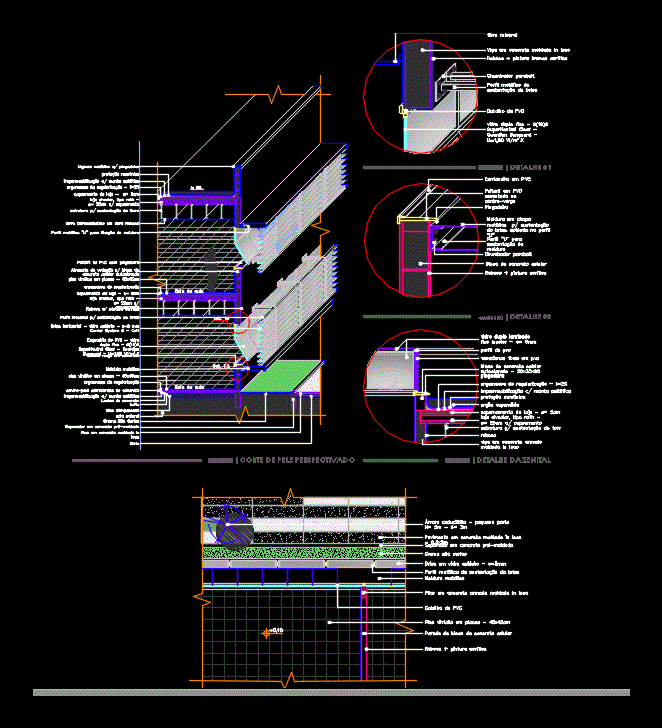
Cutting Perspective DWG Detail for AutoCAD
Viktor 3276 Drawings · Joined November 2016 Drawings by Viktor 3276 Drawings Detail of a cut perspective of a school facade with solar protection glass on white shutters
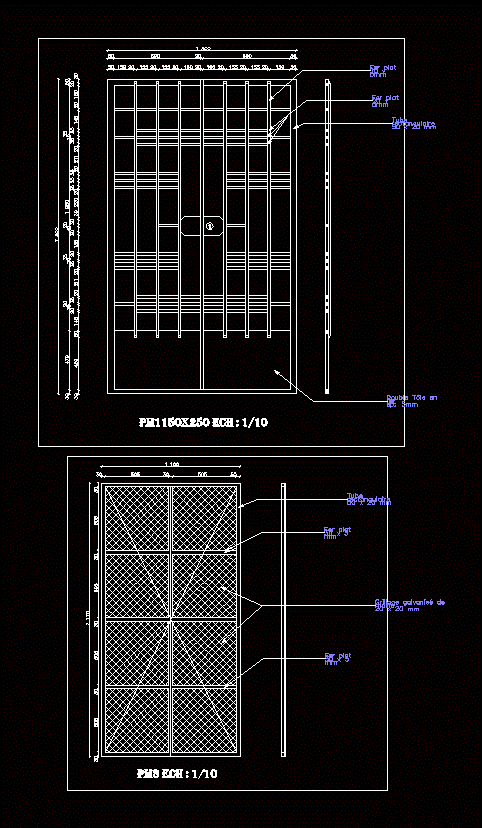
Metalic Door DWG Detail for AutoCAD
Viktor 3276 Drawings · Joined November 2016 Drawings by Viktor 3276 Drawings Detail of metalic door

Details Doors And Windows DWG Detail for AutoCAD
Viktor 3276 Drawings · Joined November 2016 Drawings by Viktor 3276 Drawings Details of wooden doors; aluminum; melamine Detail of windows with aluminum frames