
Viktor
Drawings by Viktor
3276 Drawings
Gate DWG Block for AutoCAD
Viktor 3276 Drawings · Joined November 2016 Drawings by Viktor 3276 Drawings Door 3D SKP Detail for SketchUp FREE Viktor 3276 Drawings · Joined November 2016 Drawings by Viktor 3276 Drawings Door standard size and detail Free – Add to Cart Checkout Added to cart Door Styles 3D SKP Model for SketchUp FREE Viktor 3276 Drawings · […]
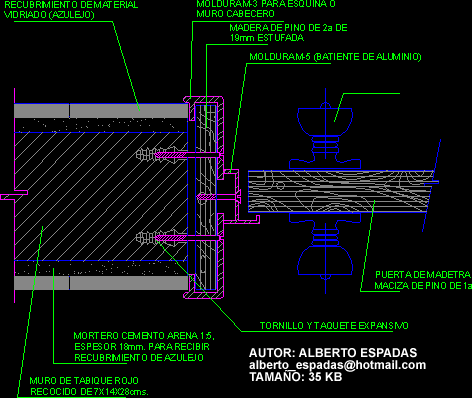
Wood Door And Aluminium Frame Detail DWG Detail for AutoCAD
Viktor 3276 Drawings · Joined November 2016 Drawings by Viktor 3276 Drawings Wood Door and Aluminium Frame detail Drawing labels, details, and other text information extracted from the CAD file […]
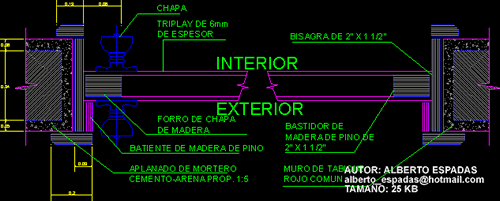
Wood Door Fixation Details DWG Detail for AutoCAD
Viktor 3276 Drawings · Joined November 2016 Drawings by Viktor 3276 Drawings Wood Door fixation details Drawing labels, details, and other text information extracted from the CAD file (Translated from […]
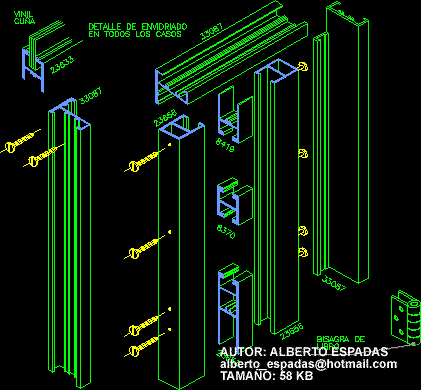
Aluminium Openings Details DWG Detail for AutoCAD
Viktor 3276 Drawings · Joined November 2016 Drawings by Viktor 3276 Drawings Aluminium openings details Drawing labels, details, and other text information extracted from the CAD file (Translated from Spanish): […]
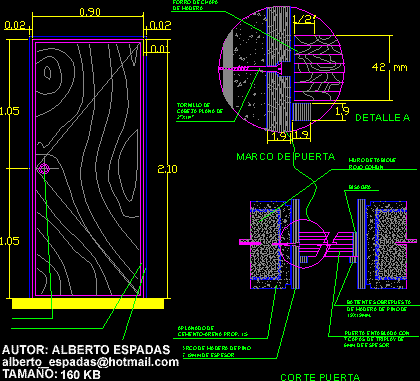
Wood Door Details DWG Detail for AutoCAD
Viktor 3276 Drawings · Joined November 2016 Drawings by Viktor 3276 Drawings Wood Door Details Drawing labels, details, and other text information extracted from the CAD file (Translated from Spanish): […]
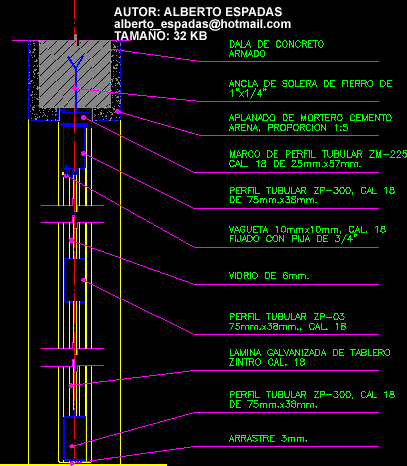
Steel And Glass Door Detail DWG Detail for AutoCAD
Viktor 3276 Drawings · Joined November 2016 Drawings by Viktor 3276 Drawings Steel and Glass Door Detail Drawing labels, details, and other text information extracted from the CAD file (Translated […]
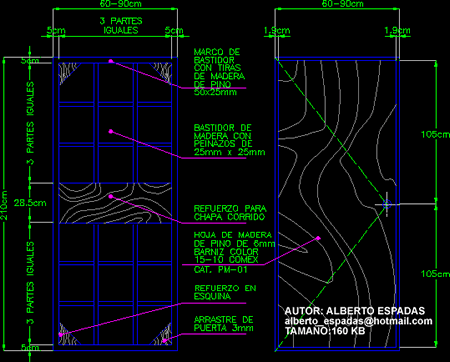
Wood Door Details DWG Detail for AutoCAD
Viktor 3276 Drawings · Joined November 2016 Drawings by Viktor 3276 Drawings Wood door details Drawing labels, details, and other text information extracted from the CAD file (Translated from Spanish): […]
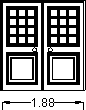
Double Doors DWG Block for AutoCAD
Viktor 3276 Drawings · Joined November 2016 Drawings by Viktor 3276 Drawings Double door – Board glaze distributed on high

Doors DWG Block for AutoCAD
Viktor 3276 Drawings · Joined November 2016 Drawings by Viktor 3276 Drawings Glazed dooe distributed on high and down

Doors DWG Block for AutoCAD
Viktor 3276 Drawings · Joined November 2016 Drawings by Viktor 3276 Drawings Board dor – Glaze distributed on high

Door DWG Block for AutoCAD
Viktor 3276 Drawings · Joined November 2016 Drawings by Viktor 3276 Drawings Board door 1/2 point – Glaze distributed superior
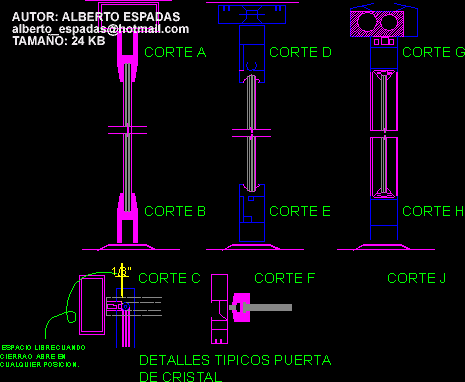
Glass Door DWG Block for AutoCAD
Viktor 3276 Drawings · Joined November 2016 Drawings by Viktor 3276 Drawings Glass Door Drawing labels, details, and other text information extracted from the CAD file (Translated from Spanish): cut […]

Door DWG Block for AutoCAD
Viktor 3276 Drawings · Joined November 2016 Drawings by Viktor 3276 Drawings Board door 1/2 point – Distributed glaze superior and interior

Doors DWG Block for AutoCAD
Viktor 3276 Drawings · Joined November 2016 Drawings by Viktor 3276 Drawings double door – Board – 1/2 intern point

Doors DWG Block for AutoCAD
Viktor 3276 Drawings · Joined November 2016 Drawings by Viktor 3276 Drawings Double door – Board ;1/2 point
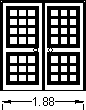
Doors DWG Block for AutoCAD
Viktor 3276 Drawings · Joined November 2016 Drawings by Viktor 3276 Drawings Double door – distruibuted glaze on high and down