
Viktor
Drawings by Viktor
3276 Drawings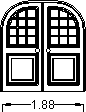
Door DWG Block for AutoCAD
Viktor 3276 Drawings · Joined November 2016 Drawings by Viktor 3276 Drawings Main Entrance Door 3D SKP Detail for SketchUp FREE Viktor 3276 Drawings · Joined November 2016 Drawings by Viktor 3276 Drawings YOUR DESIGN DETAIL OF A WELL front door; It can be used for FARM door of the house; […] Free – Add to Cart […]

Doors DWG Block for AutoCAD
Viktor 3276 Drawings · Joined November 2016 Drawings by Viktor 3276 Drawings Several doors Raw text data extracted from CAD file:
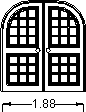
Doors DWG Block for AutoCAD
Viktor 3276 Drawings · Joined November 2016 Drawings by Viktor 3276 Drawings Double door;1/2 point – distributed glaze on high and down
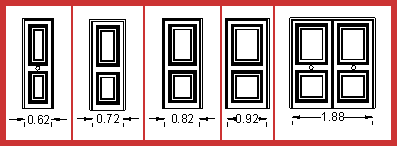
Doors DWG Block for AutoCAD
Viktor 3276 Drawings · Joined November 2016 Drawings by Viktor 3276 Drawings Board doors – Several measures Raw text data extracted from CAD file:
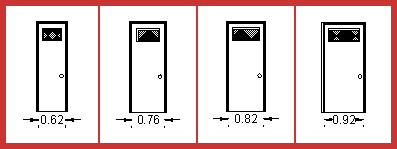
Doors DWG Block for AutoCAD
Viktor 3276 Drawings · Joined November 2016 Drawings by Viktor 3276 Drawings Flush doors with view – Several measures Raw text data extracted from CAD file:
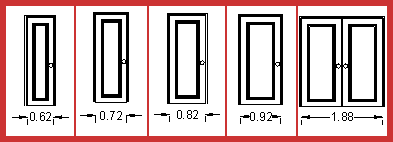
Doors DWG Block for AutoCAD
Viktor 3276 Drawings · Joined November 2016 Drawings by Viktor 3276 Drawings Board doors – several measures – Without sevel Raw text data extracted from CAD file:

Window DWG Plan for AutoCAD
Viktor 3276 Drawings · Joined November 2016 Drawings by Viktor 3276 Drawings Simple window in elevation plant and section Raw text data extracted from CAD file:
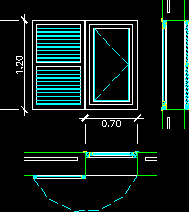
Window DWG Plan for AutoCAD
Viktor 3276 Drawings · Joined November 2016 Drawings by Viktor 3276 Drawings Simple window in elevation plant and section Raw text data extracted from CAD file:
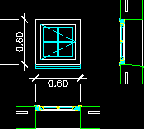
Window DWG Plan for AutoCAD
Viktor 3276 Drawings · Joined November 2016 Drawings by Viktor 3276 Drawings Simple window in elevation plant and section Raw text data extracted from CAD file:

Window DWG Plan for AutoCAD
Viktor 3276 Drawings · Joined November 2016 Drawings by Viktor 3276 Drawings Simple window in elevation – Plant – Section Raw text data extracted from CAD file:
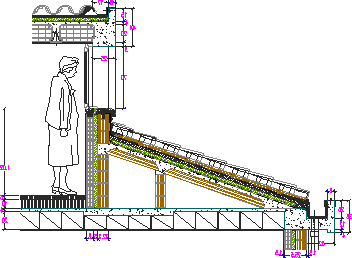
Skylight DWG Block for AutoCAD
Viktor 3276 Drawings · Joined November 2016 Drawings by Viktor 3276 Drawings Window in roof Raw text data extracted from CAD file:

Doors DWG Block for AutoCAD
Viktor 3276 Drawings · Joined November 2016 Drawings by Viktor 3276 Drawings Door with electric imam Drawing labels, details, and other text information extracted from the CAD file (Translated from […]

Skylight DWG Block for AutoCAD
Viktor 3276 Drawings · Joined November 2016 Drawings by Viktor 3276 Drawings Window in roof Raw text data extracted from CAD file:
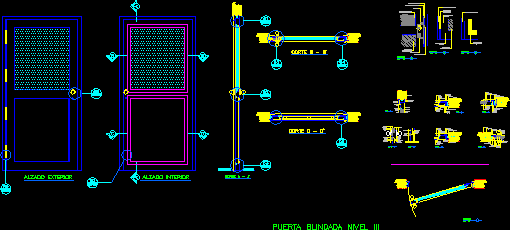
Doors DWG Block for AutoCAD
Viktor 3276 Drawings · Joined November 2016 Drawings by Viktor 3276 Drawings Armored door III level Drawing labels, details, and other text information extracted from the CAD file (Translated from […]
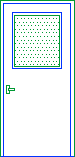
Doors DWG Block for AutoCAD
Viktor 3276 Drawings · Joined November 2016 Drawings by Viktor 3276 Drawings Door
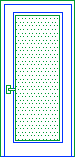
Doors DWG Block for AutoCAD
Viktor 3276 Drawings · Joined November 2016 Drawings by Viktor 3276 Drawings Door