
Viktor
Drawings by Viktor
3276 Drawings
Doors DWG Block for AutoCAD
Viktor 3276 Drawings · Joined November 2016 Drawings by Viktor 3276 Drawings Doors 3D SKP Model for SketchUp FREE Viktor 3276 Drawings · Joined November 2016 Drawings by Viktor 3276 Drawings Variety of 3D doors Free – Add to Cart Checkout Added to cart Gate 3D SKP Detail for SketchUp FREE Viktor 3276 Drawings · Joined November […]
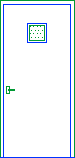
Doors DWG Block for AutoCAD
Viktor 3276 Drawings · Joined November 2016 Drawings by Viktor 3276 Drawings Door
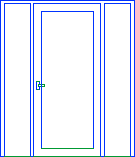
Doors DWG Block for AutoCAD
Viktor 3276 Drawings · Joined November 2016 Drawings by Viktor 3276 Drawings Door
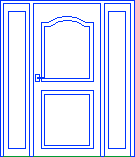
Doors DWG Block for AutoCAD
Viktor 3276 Drawings · Joined November 2016 Drawings by Viktor 3276 Drawings Door
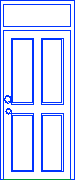
Doors DWG Block for AutoCAD
Viktor 3276 Drawings · Joined November 2016 Drawings by Viktor 3276 Drawings Door
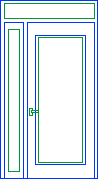
Doors DWG Block for AutoCAD
Viktor 3276 Drawings · Joined November 2016 Drawings by Viktor 3276 Drawings Door
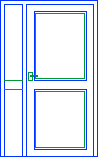
Doors DWG Block for AutoCAD
Viktor 3276 Drawings · Joined November 2016 Drawings by Viktor 3276 Drawings Door
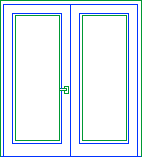
Doors DWG Block for AutoCAD
Viktor 3276 Drawings · Joined November 2016 Drawings by Viktor 3276 Drawings Double door
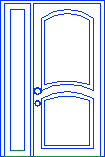
Doors DWG Block for AutoCAD
Viktor 3276 Drawings · Joined November 2016 Drawings by Viktor 3276 Drawings Door
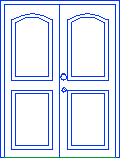
Doors DWG Block for AutoCAD
Viktor 3276 Drawings · Joined November 2016 Drawings by Viktor 3276 Drawings Door
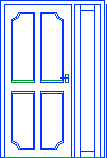
Doors DWG Block for AutoCAD
Viktor 3276 Drawings · Joined November 2016 Drawings by Viktor 3276 Drawings Door
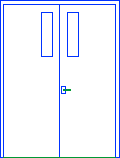
Doors DWG Block for AutoCAD
Viktor 3276 Drawings · Joined November 2016 Drawings by Viktor 3276 Drawings Double door
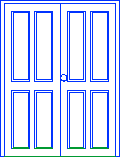
Doors DWG Block for AutoCAD
Viktor 3276 Drawings · Joined November 2016 Drawings by Viktor 3276 Drawings Double door
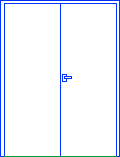
2D Elevation CAD Block of a Flush Double Door
Viktor 3276 Drawings · Joined November 2016 Drawings by Viktor 3276 Drawings 2D elevation CAD block of a minimalist flush double door. The drawing depicts a simple two-leaf door set […]
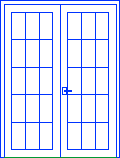
Doors DWG Block for AutoCAD
Viktor 3276 Drawings · Joined November 2016 Drawings by Viktor 3276 Drawings Glazed door
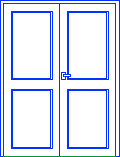
Doors DWG Block for AutoCAD
Viktor 3276 Drawings · Joined November 2016 Drawings by Viktor 3276 Drawings Door