
Viktor
Drawings by Viktor
3276 Drawings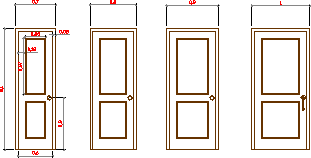
Doors DWG Elevation for AutoCAD
Viktor 3276 Drawings · Joined November 2016 Drawings by Viktor 3276 Drawings Veka Openings – Termic Splay – Section A – B DWG Section for AutoCAD FREE Viktor 3276 Drawings · Joined November 2016 Drawings by Viktor 3276 Drawings Section Tipe A lateral Free – Add to Cart Checkout Added to cart Aluar Aluminium Opening System DWG […]

Door DWG Elevation for AutoCAD
Viktor 3276 Drawings · Joined November 2016 Drawings by Viktor 3276 Drawings Venetian doors in elevation – Measures Drawing labels, details, and other text information extracted from the CAD file: […]
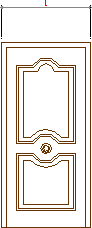
Door DWG Elevation for AutoCAD
Viktor 3276 Drawings · Joined November 2016 Drawings by Viktor 3276 Drawings Door in elevation

Door DWG Elevation for AutoCAD
Viktor 3276 Drawings · Joined November 2016 Drawings by Viktor 3276 Drawings Doors – elevation

Door DWG Elevation for AutoCAD
Viktor 3276 Drawings · Joined November 2016 Drawings by Viktor 3276 Drawings Door – elevation
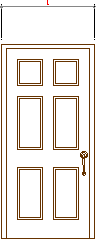
Door DWG Elevation for AutoCAD
Viktor 3276 Drawings · Joined November 2016 Drawings by Viktor 3276 Drawings Door – elevation

Door 2D DWG Detail for AutoCAD
Viktor 3276 Drawings · Joined November 2016 Drawings by Viktor 3276 Drawings Detail door in 2D Drawing labels, details, and other text information extracted from the CAD file (Translated from […]

Door DWG Plan for AutoCAD
Viktor 3276 Drawings · Joined November 2016 Drawings by Viktor 3276 Drawings Door in elevation – Plant – Section Drawing labels, details, and other text information extracted from the CAD […]
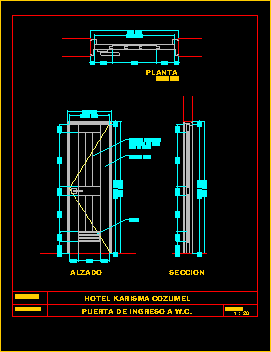
Door 2D DWG Detail for AutoCAD
Viktor 3276 Drawings · Joined November 2016 Drawings by Viktor 3276 Drawings Details door in 2D Drawing labels, details, and other text information extracted from the CAD file (Translated from […]

Door DWG Elevation for AutoCAD
Viktor 3276 Drawings · Joined November 2016 Drawings by Viktor 3276 Drawings Doors in elevation with measures Raw text data extracted from CAD file:
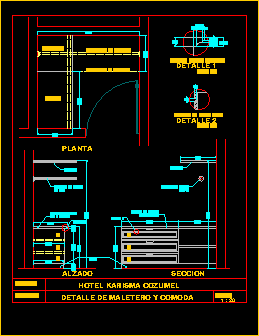
Hotel Bag And Drawer Furniture DWG Block for AutoCAD
Viktor 3276 Drawings · Joined November 2016 Drawings by Viktor 3276 Drawings Bag and drawer Furniture Drawing labels, details, and other text information extracted from the CAD file (Translated from […]
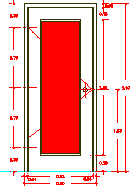
Door DWG Elevation for AutoCAD
Viktor 3276 Drawings · Joined November 2016 Drawings by Viktor 3276 Drawings Doors in elevation with measures Raw text data extracted from CAD file:
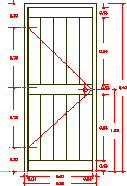
Door DWG Elevation for AutoCAD
Viktor 3276 Drawings · Joined November 2016 Drawings by Viktor 3276 Drawings Double door in elevation with measures Raw text data extracted from CAD file:

Lattice In Aluminium DWG Section for AutoCAD
Viktor 3276 Drawings · Joined November 2016 Drawings by Viktor 3276 Drawings Lattice aluminium profile Hunter Douglas – Section panel 50 – Armed and placement details Drawing labels, details, and […]
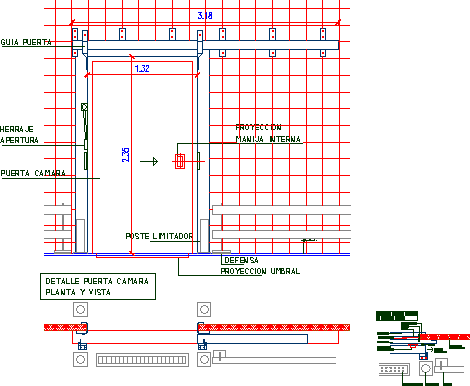
Camera Door DWG Plan for AutoCAD
Viktor 3276 Drawings · Joined November 2016 Drawings by Viktor 3276 Drawings Door refrigerator camera – Plant – View – Detail union between door – panel camera Raw text data […]

Door DWG Elevation for AutoCAD
Viktor 3276 Drawings · Joined November 2016 Drawings by Viktor 3276 Drawings Double door in elevation Raw text data extracted from CAD file: