
Viktor
Drawings by Viktor
3276 Drawings
Lock DWG Block for AutoCAD
Viktor 3276 Drawings · Joined November 2016 Drawings by Viktor 3276 Drawings Aluar Aluminium Opening System DWG Detail for AutoCAD FREE Viktor 3276 Drawings · Joined November 2016 Drawings by Viktor 3276 Drawings Modena Line – Windows – 6 details Free – Add to Cart Checkout Added to cart Aluar Aluminium Opening System DWG Detail for AutoCAD […]
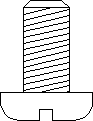
Screws DWG Block for AutoCAD
Viktor 3276 Drawings · Joined November 2016 Drawings by Viktor 3276 Drawings Screw
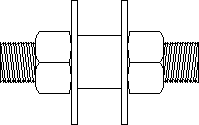
Screws DWG Block for AutoCAD
Viktor 3276 Drawings · Joined November 2016 Drawings by Viktor 3276 Drawings Screw beween profiles
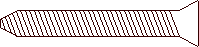
Screws DWG Block for AutoCAD
Viktor 3276 Drawings · Joined November 2016 Drawings by Viktor 3276 Drawings Philips screw
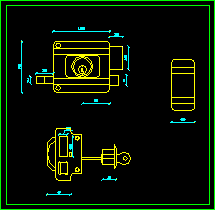
Lock DWG Block for AutoCAD
Viktor 3276 Drawings · Joined November 2016 Drawings by Viktor 3276 Drawings Lock – Views Raw text data extracted from CAD file:

Screws DWG Block for AutoCAD
Viktor 3276 Drawings · Joined November 2016 Drawings by Viktor 3276 Drawings Hold screw

Lock DWG Block for AutoCAD
Viktor 3276 Drawings · Joined November 2016 Drawings by Viktor 3276 Drawings Lock – Views Raw text data extracted from CAD file:
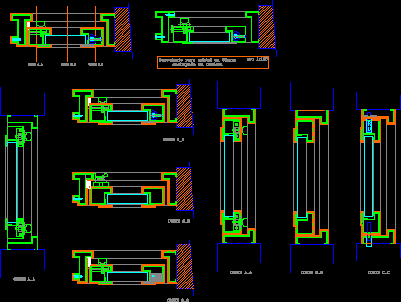
Wooden Window – DWG Plan for AutoCAD
Viktor 3276 Drawings · Joined November 2016 Drawings by Viktor 3276 Drawings Wooden window – Tilting – Elevation – Plants – Sections Drawing labels, details, and other text information extracted […]
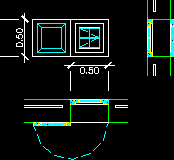
Simple Window DWG Plan for AutoCAD
Viktor 3276 Drawings · Joined November 2016 Drawings by Viktor 3276 Drawings Simple window – Elevation – Plant =-Section Raw text data extracted from CAD file:
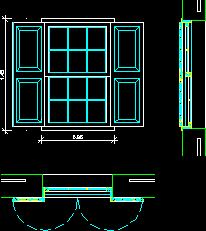
Window DWG Plan for AutoCAD
Viktor 3276 Drawings · Joined November 2016 Drawings by Viktor 3276 Drawings Guillotine window – Elevation – Plant – Section Raw text data extracted from CAD file:
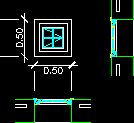
Window DWG Plan for AutoCAD
Viktor 3276 Drawings · Joined November 2016 Drawings by Viktor 3276 Drawings One silmple window – Elevation – Plant – Section Raw text data extracted from CAD file:
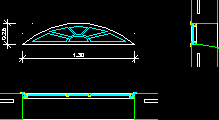
Window DWG Plan for AutoCAD
Viktor 3276 Drawings · Joined November 2016 Drawings by Viktor 3276 Drawings Special window in elevation ,plant and section Raw text data extracted from CAD file:
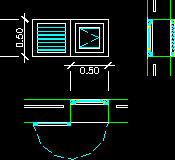
Window DWG Plan for AutoCAD
Viktor 3276 Drawings · Joined November 2016 Drawings by Viktor 3276 Drawings Simple window – Elevation – Plant – Section Raw text data extracted from CAD file:

Window DWG Plan for AutoCAD
Viktor 3276 Drawings · Joined November 2016 Drawings by Viktor 3276 Drawings One simple window – Elevation – Plant – Section Raw text data extracted from CAD file:
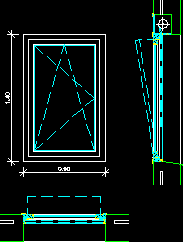
Window DWG Plan for AutoCAD
Viktor 3276 Drawings · Joined November 2016 Drawings by Viktor 3276 Drawings Rocking and jamb window – Elevation – Plant – Section Raw text data extracted from CAD file:
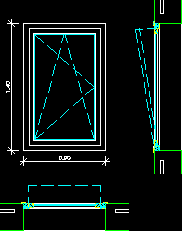
Window DWG Plan for AutoCAD
Viktor 3276 Drawings · Joined November 2016 Drawings by Viktor 3276 Drawings Rocking and jamb window – Elevation – Plant – Section Raw text data extracted from CAD file: