
Viktor
Drawings by Viktor
3276 Drawings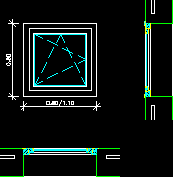
Window DWG Plan for AutoCAD
Viktor 3276 Drawings · Joined November 2016 Drawings by Viktor 3276 Drawings Screen Panel Details DWG Detail for AutoCAD FREE Viktor 3276 Drawings · Joined November 2016 Drawings by Viktor 3276 Drawings Aluminium details Free – Add to Cart Checkout Added to cart Historic Door DWG Block for AutoCAD FREE Viktor 3276 Drawings · Joined November 2016 […]

Window DWG Plan for AutoCAD
Viktor 3276 Drawings · Joined November 2016 Drawings by Viktor 3276 Drawings Rocking and jamb window – Elevation – Plant – Section Raw text data extracted from CAD file:
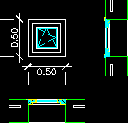
Window DWG Plan for AutoCAD
Viktor 3276 Drawings · Joined November 2016 Drawings by Viktor 3276 Drawings Simple window – Plant – Section – Elevation Raw text data extracted from CAD file:
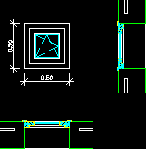
Window DWG Plan for AutoCAD
Viktor 3276 Drawings · Joined November 2016 Drawings by Viktor 3276 Drawings Rocking and jamb window – Elevation – Plant – Section Raw text data extracted from CAD file:
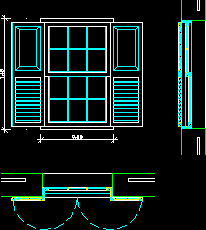
Window DWG Plan for AutoCAD
Viktor 3276 Drawings · Joined November 2016 Drawings by Viktor 3276 Drawings Guillotine window – Elevation – Section – Plant Raw text data extracted from CAD file:
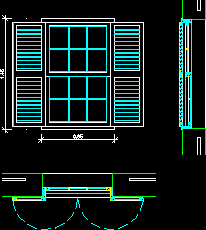
Window DWG Plan for AutoCAD
Viktor 3276 Drawings · Joined November 2016 Drawings by Viktor 3276 Drawings Guillotine window with blinds – Elevation – Plant – Section Raw text data extracted from CAD file:
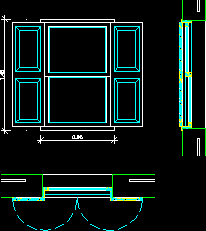
Window DWG Plan for AutoCAD
Viktor 3276 Drawings · Joined November 2016 Drawings by Viktor 3276 Drawings Guillotine window – Elevation – Plant – section Raw text data extracted from CAD file:
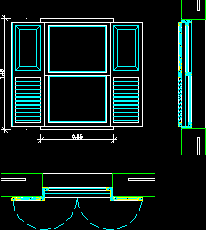
Window DWG Plan for AutoCAD
Viktor 3276 Drawings · Joined November 2016 Drawings by Viktor 3276 Drawings Guillotine window – Elevation – Plant – Section Raw text data extracted from CAD file:
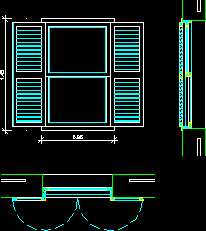
Window DWG Plan for AutoCAD
Viktor 3276 Drawings · Joined November 2016 Drawings by Viktor 3276 Drawings Guillotine window – Elevation – Plant – Section Raw text data extracted from CAD file:
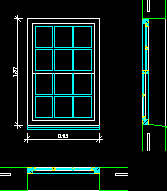
Window DWG Plan for AutoCAD
Viktor 3276 Drawings · Joined November 2016 Drawings by Viktor 3276 Drawings Guillotine window – Elevation – Plant – Section Raw text data extracted from CAD file:

Window DWG Plan for AutoCAD
Viktor 3276 Drawings · Joined November 2016 Drawings by Viktor 3276 Drawings Special window – elevation – plant – Section Raw text data extracted from CAD file:

Window DWG Plan for AutoCAD
Viktor 3276 Drawings · Joined November 2016 Drawings by Viktor 3276 Drawings Simple window in elevation,plant and section Raw text data extracted from CAD file:
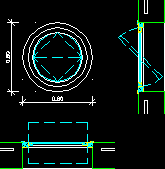
Special Window DWG Plan for AutoCAD
Viktor 3276 Drawings · Joined November 2016 Drawings by Viktor 3276 Drawings Special window – Elevation ,plant and section Raw text data extracted from CAD file:
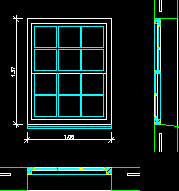
Window DWG Plan for AutoCAD
Viktor 3276 Drawings · Joined November 2016 Drawings by Viktor 3276 Drawings Guillotine window – Elevation – Plant – Section Raw text data extracted from CAD file:
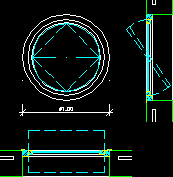
Window DWG Plan for AutoCAD
Viktor 3276 Drawings · Joined November 2016 Drawings by Viktor 3276 Drawings Special window in elevation ,plant and section Raw text data extracted from CAD file:

Window DWG Plan for AutoCAD
Viktor 3276 Drawings · Joined November 2016 Drawings by Viktor 3276 Drawings Double window with blinds – Elevation – Plant – Section Raw text data extracted from CAD file: