
Viktor
Drawings by Viktor
3276 Drawings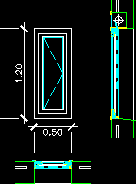
Window DWG Plan for AutoCAD
Viktor 3276 Drawings · Joined November 2016 Drawings by Viktor 3276 Drawings Closet Four Doors DWG Block for AutoCAD FREE Viktor 3276 Drawings · Joined November 2016 Drawings by Viktor 3276 Drawings Closet interior covered in wood Free – Add to Cart Checkout Added to cart Aluminium Office Boxes Detail DWG Detail for AutoCAD FREE Viktor 3276 […]
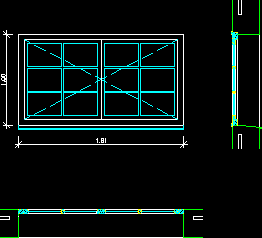
Window DWG Plan for AutoCAD
Viktor 3276 Drawings · Joined November 2016 Drawings by Viktor 3276 Drawings Double window in elevation, plant and section Raw text data extracted from CAD file:
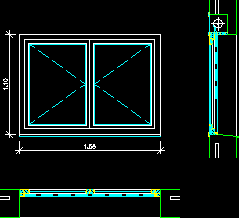
Window DWG Plan for AutoCAD
Viktor 3276 Drawings · Joined November 2016 Drawings by Viktor 3276 Drawings Double window in elevation, plant and section Raw text data extracted from CAD file:

Window DWG Plan for AutoCAD
Viktor 3276 Drawings · Joined November 2016 Drawings by Viktor 3276 Drawings Double window – Elevtion – Plant – Section Raw text data extracted from CAD file:

Window DWG Plan for AutoCAD
Viktor 3276 Drawings · Joined November 2016 Drawings by Viktor 3276 Drawings Simple window in elevation plant and section Raw text data extracted from CAD file:
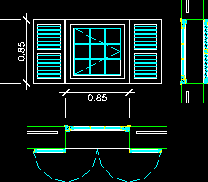
Window DWG Plan for AutoCAD
Viktor 3276 Drawings · Joined November 2016 Drawings by Viktor 3276 Drawings Simple window with blinds -Elevation – Plant – Section Raw text data extracted from CAD file:

Window DWG Plan for AutoCAD
Viktor 3276 Drawings · Joined November 2016 Drawings by Viktor 3276 Drawings Double window in elevation plant and section Raw text data extracted from CAD file:
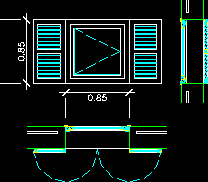
Window DWG Plan for AutoCAD
Viktor 3276 Drawings · Joined November 2016 Drawings by Viktor 3276 Drawings Double window – Elevation plant section Raw text data extracted from CAD file:
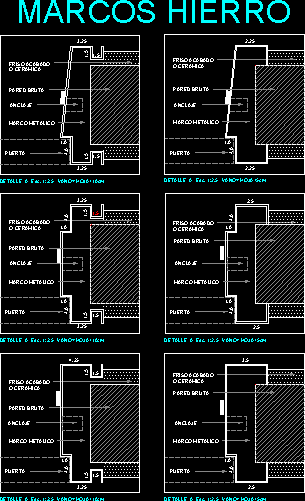
Frames DWG Detail for AutoCAD
Viktor 3276 Drawings · Joined November 2016 Drawings by Viktor 3276 Drawings Detail iron frame ( bent plate ) Drawing labels, details, and other text information extracted from the CAD […]
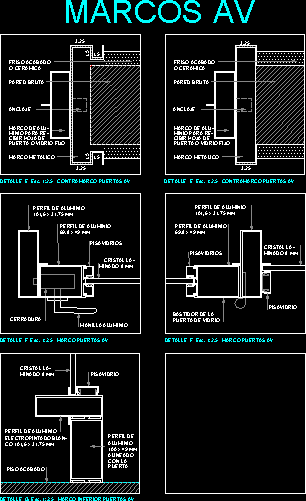
Frames DWG Detail for AutoCAD
Viktor 3276 Drawings · Joined November 2016 Drawings by Viktor 3276 Drawings Detail frame AV Drawing labels, details, and other text information extracted from the CAD file (Translated from Spanish): […]

Frames DWG Detail for AutoCAD
Viktor 3276 Drawings · Joined November 2016 Drawings by Viktor 3276 Drawings Romanilla details – Lattice Drawing labels, details, and other text information extracted from the CAD file (Translated from […]

Wooden Door DWG Elevation for AutoCAD
Viktor 3276 Drawings · Joined November 2016 Drawings by Viktor 3276 Drawings Wooden door in elevation Drawing labels, details, and other text information extracted from the CAD file (Translated from […]

Awnings 3D DWG Model for AutoCAD
Viktor 3276 Drawings · Joined November 2016 Drawings by Viktor 3276 Drawings Awnings 3D – Refutable
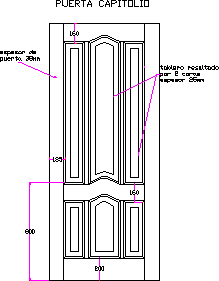
Wooden Door DWG Elevation for AutoCAD
Viktor 3276 Drawings · Joined November 2016 Drawings by Viktor 3276 Drawings Wooden door in elevation Drawing labels, details, and other text information extracted from the CAD file (Translated from […]
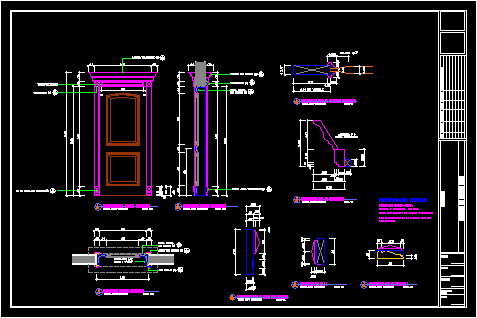
Wooden Door With Molds – Details DWG Detail for AutoCAD
Viktor 3276 Drawings · Joined November 2016 Drawings by Viktor 3276 Drawings Detail wooden door with molds Drawing labels, details, and other text information extracted from the CAD file (Translated […]

Detail Wooden Door With Molds DWG Detail for AutoCAD
Viktor 3276 Drawings · Joined November 2016 Drawings by Viktor 3276 Drawings Wooden door with molds – Detail Drawing labels, details, and other text information extracted from the CAD file […]