
Viktor
Drawings by Viktor
3276 Drawings
Door Detail DWG Detail for AutoCAD
Viktor 3276 Drawings · Joined November 2016 Drawings by Viktor 3276 Drawings Door Wood Frame DWG Section for AutoCAD FREE Viktor 3276 Drawings · Joined November 2016 Drawings by Viktor 3276 Drawings Section of wood frame Drawing labels, details, and other text information extracted from the CAD file (Translated from […] Free – Add to Cart Checkout […]
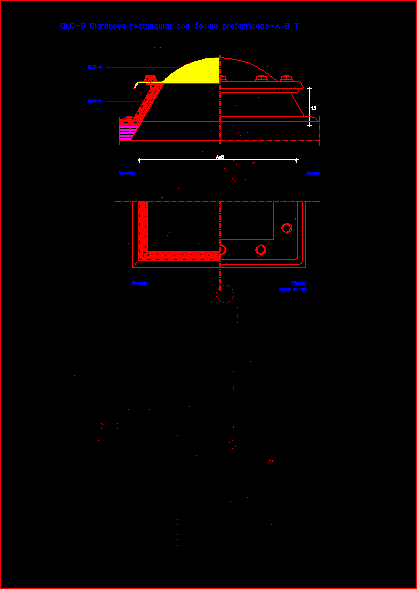
Rectangular Skylight DWG Block for AutoCAD
Viktor 3276 Drawings · Joined November 2016 Drawings by Viktor 3276 Drawings NTE QLC Rectangular skylight on pre manufactured base board Drawing labels, details, and other text information extracted from […]
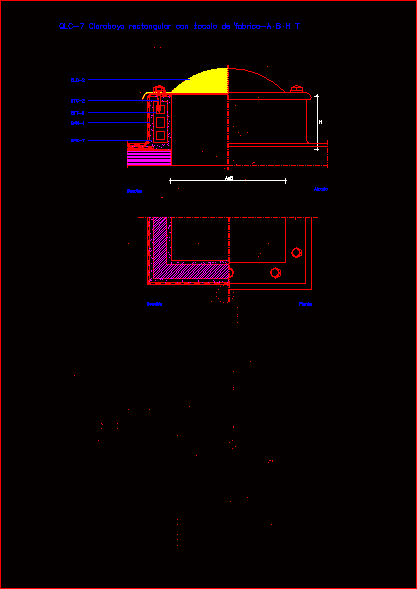
7qlc_ DWG Block for AutoCAD
Viktor 3276 Drawings · Joined November 2016 Drawings by Viktor 3276 Drawings NTE QLC rectangular skylight on pre manufactured base board Drawing labels, details, and other text information extracted from […]

Openings Details DWG Plan for AutoCAD
Viktor 3276 Drawings · Joined November 2016 Drawings by Viktor 3276 Drawings Windows – Doors – Plants – Views Drawing labels, details, and other text information extracted from the CAD […]
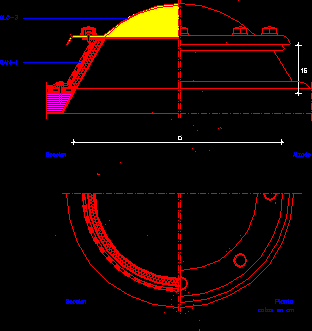
Qlc_8 DWG Block for AutoCAD
Viktor 3276 Drawings · Joined November 2016 Drawings by Viktor 3276 Drawings NTE QLC Circle skylight on pre maufactured base board Drawing labels, details, and other text information extracted from […]
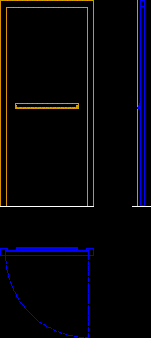
Emergency Door DWG Plan for AutoCAD
Viktor 3276 Drawings · Joined November 2016 Drawings by Viktor 3276 Drawings Emergency door – Elevation – Plant – Section

Folding Blinds System 3D DWG Model for AutoCAD
Viktor 3276 Drawings · Joined November 2016 Drawings by Viktor 3276 Drawings Folding blind system – Applied materials

Parasol Detail DWG Detail for AutoCAD
Viktor 3276 Drawings · Joined November 2016 Drawings by Viktor 3276 Drawings Detail steel and glazed parasol Drawing labels, details, and other text information extracted from the CAD file (Translated […]
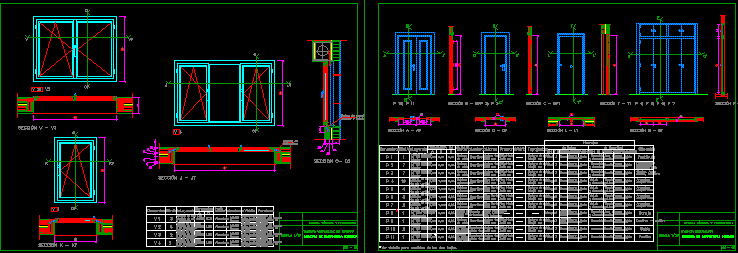
Wood Doors And Windows Details DWG Detail for AutoCAD
Viktor 3276 Drawings · Joined November 2016 Drawings by Viktor 3276 Drawings Family House Wood Doors and Windows Details Drawing labels, details, and other text information extracted from the CAD […]
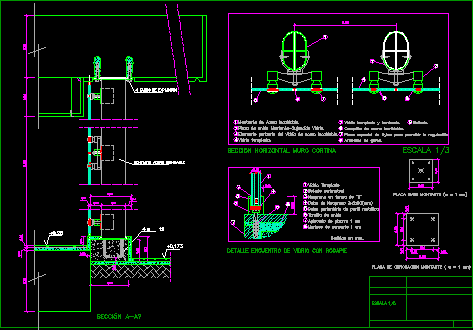
Curtain Wall DWG Section for AutoCAD
Viktor 3276 Drawings · Joined November 2016 Drawings by Viktor 3276 Drawings Vertical and horizontal sections wall curtain Drawing labels, details, and other text information extracted from the CAD file […]
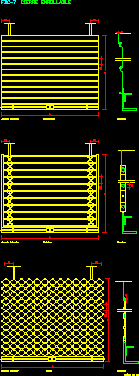
Garaje Gate DWG Block for AutoCAD
Viktor 3276 Drawings · Joined November 2016 Drawings by Viktor 3276 Drawings Garaje gate wind up Drawing labels, details, and other text information extracted from the CAD file (Translated from […]
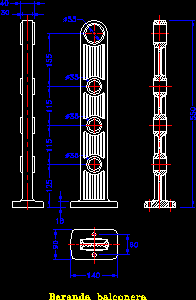
Balcony Rail DWG Block for AutoCAD
Viktor 3276 Drawings · Joined November 2016 Drawings by Viktor 3276 Drawings Railing of balcony – tecnical specifications Drawing labels, details, and other text information extracted from the CAD file […]

Access Door 3D DWG Model for AutoCAD
Viktor 3276 Drawings · Joined November 2016 Drawings by Viktor 3276 Drawings Access door in 3D Drawing labels, details, and other text information extracted from the CAD file: eww, wood […]
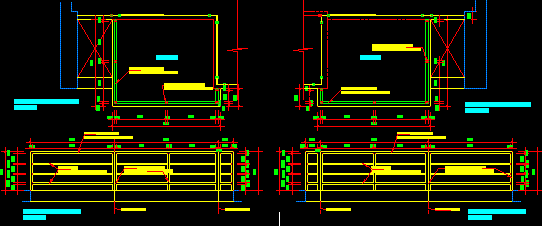
Railing Balcony DWG Block for AutoCAD
Viktor 3276 Drawings · Joined November 2016 Drawings by Viktor 3276 Drawings Tecnical specifications Drawing labels, details, and other text information extracted from the CAD file (Translated from Spanish): terrace, […]
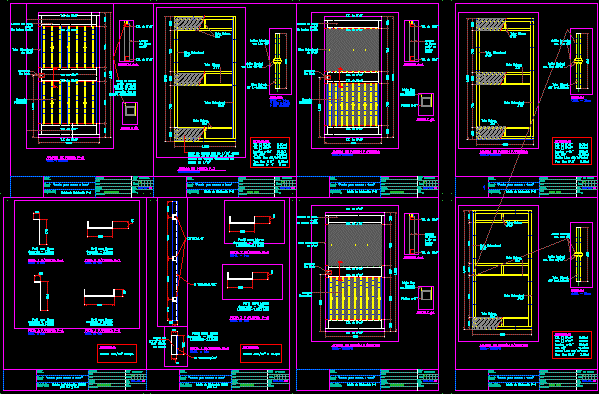
Metallic Doors DWG Detail for AutoCAD
Viktor 3276 Drawings · Joined November 2016 Drawings by Viktor 3276 Drawings Production metallic doors – Details – Quantities Drawing labels, details, and other text information extracted from the CAD […]

Sliding Gate 200x200m DWG Detail for AutoCAD
Viktor 3276 Drawings · Joined November 2016 Drawings by Viktor 3276 Drawings Sliding gate 2.00×2.00m – Production details Drawing labels, details, and other text information extracted from the CAD file […]