
Viktor
Drawings by Viktor
3276 Drawings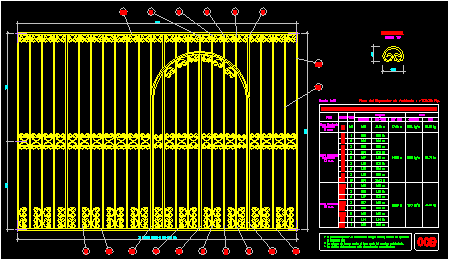
Dividing Atmospheres DWG Detail for AutoCAD
Viktor 3276 Drawings · Joined November 2016 Drawings by Viktor 3276 Drawings Frames DWG Detail for AutoCAD FREE Viktor 3276 Drawings · Joined November 2016 Drawings by Viktor 3276 Drawings Detail frame AV Drawing labels, details, and other text information extracted from the CAD file (Translated from Spanish): […] Free – Add to Cart Checkout Added to […]
Large Gate In Forged Iron – 2 Doors DWG Detail for AutoCAD
Viktor 3276 Drawings · Joined November 2016 Drawings by Viktor 3276 Drawings Details – Views – Technical specifications – Large gate fored iron Drawing labels, details, and other text information […]
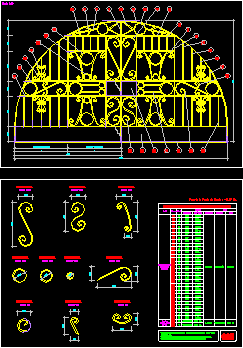
Window Forged Grill DWG Detail for AutoCAD
Viktor 3276 Drawings · Joined November 2016 Drawings by Viktor 3276 Drawings Details – view – Technical specifications Drawing labels, details, and other text information extracted from the CAD file […]
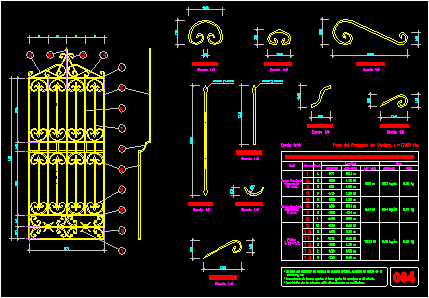
Window Forged Grill DWG Detail for AutoCAD
Viktor 3276 Drawings · Joined November 2016 Drawings by Viktor 3276 Drawings View – Details – Technical specifications Drawing labels, details, and other text information extracted from the CAD file […]

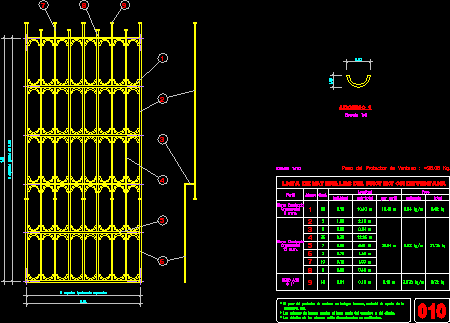
Window Forged Grill DWG Detail for AutoCAD
Viktor 3276 Drawings · Joined November 2016 Drawings by Viktor 3276 Drawings View – Details – Technical specifications Drawing labels, details, and other text information extracted from the CAD file […]

Window Forged Grill DWG Detail for AutoCAD
Viktor 3276 Drawings · Joined November 2016 Drawings by Viktor 3276 Drawings View – Details – Technical specifications Drawing labels, details, and other text information extracted from the CAD file […]
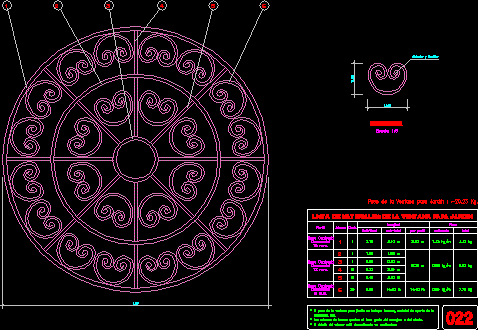
Circular Grill For Window DWG Detail for AutoCAD
Viktor 3276 Drawings · Joined November 2016 Drawings by Viktor 3276 Drawings Circular grill for window – View – Details Technical specifications Drawing labels, details, and other text information extracted […]
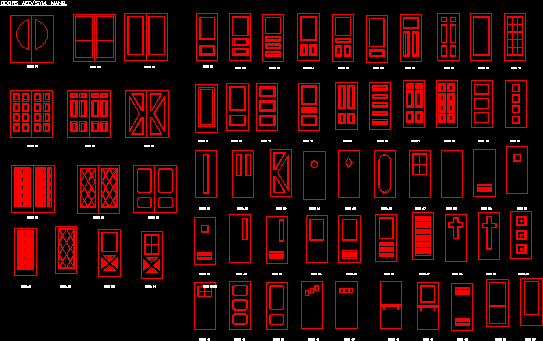
Blocks Doors 2D DWG Model for AutoCAD
Viktor 3276 Drawings · Joined November 2016 Drawings by Viktor 3276 Drawings Model doors in 2D Drawing labels, details, and other text information extracted from the CAD file: door swing […]

Gate DWG Detail for AutoCAD
Viktor 3276 Drawings · Joined November 2016 Drawings by Viktor 3276 Drawings Gate – Views – Details – Technical specifications Drawing labels, details, and other text information extracted from the […]
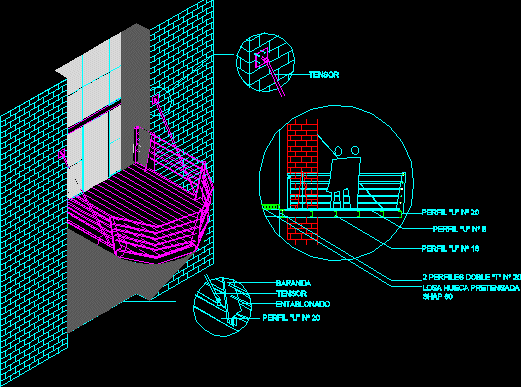
Suspended Balcony DWG Block for AutoCAD
Viktor 3276 Drawings · Joined November 2016 Drawings by Viktor 3276 Drawings Tecnical specifications Drawing labels, details, and other text information extracted from the CAD file (Translated from Spanish): tensioner, […]
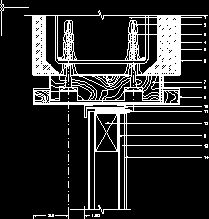
Door Detail DWG Detail for AutoCAD
Viktor 3276 Drawings · Joined November 2016 Drawings by Viktor 3276 Drawings Door Fixation detail Drawing labels, details, and other text information extracted from the CAD file (Translated from Spanish): […]

Balcony 3D DWG Model for AutoCAD
Viktor 3276 Drawings · Joined November 2016 Drawings by Viktor 3276 Drawings Wood 3D Balcony – applied material Drawing labels, details, and other text information extracted from the CAD file: […]

Window – Aluminum Profiles 3D DWG Model for AutoCAD
Viktor 3276 Drawings · Joined November 2016 Drawings by Viktor 3276 Drawings Window 3d – Aluminum profiles – Applied materials Drawing labels, details, and other text information extracted from the […]
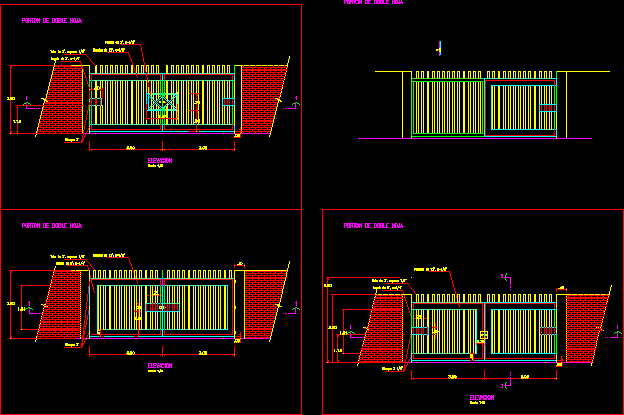
Access Gate DWG Detail for AutoCAD
Viktor 3276 Drawings · Joined November 2016 Drawings by Viktor 3276 Drawings Access gate – Views – Details Drawing labels, details, and other text information extracted from the CAD file […]

– Alluminium Window Shade DWG Block for AutoCAD
Viktor 3276 Drawings · Joined November 2016 Drawings by Viktor 3276 Drawings Alluminium window shade Drawing labels, details, and other text information extracted from the CAD file (Translated from Spanish): […]

Aluminium Door DWG Section for AutoCAD
Viktor 3276 Drawings · Joined November 2016 Drawings by Viktor 3276 Drawings Section specifications Drawing labels, details, and other text information extracted from the CAD file (Translated from Spanish): pipe, […]