
Viktor
Drawings by Viktor
3276 Drawings
Iron Work In Spider Form DWG Block for AutoCAD
Viktor 3276 Drawings · Joined November 2016 Drawings by Viktor 3276 Drawings Window DWG Plan for AutoCAD FREE Viktor 3276 Drawings · Joined November 2016 Drawings by Viktor 3276 Drawings Simple window in elevation, plant and section Raw text data extracted from CAD file: Free – Add to Cart Checkout Added to cart Window DWG Plan for […]

Pivot Windows DWG Section for AutoCAD
Viktor 3276 Drawings · Joined November 2016 Drawings by Viktor 3276 Drawings Structure details pivot windows – Fixed glass – Virws – Sections – Technical specifications Drawing labels, details, and […]

Front Entrance Doors DWG Block for AutoCAD
Viktor 3276 Drawings · Joined November 2016 Drawings by Viktor 3276 Drawings Front entrance doors 2.10mx1.65m Raw text data extracted from CAD file:
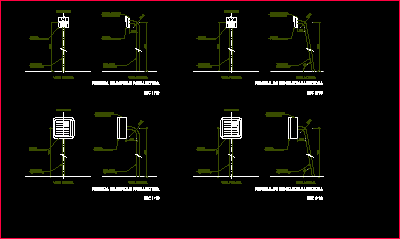
Access Readers DWG Block for AutoCAD
Viktor 3276 Drawings · Joined November 2016 Drawings by Viktor 3276 Drawings Readers for automatical digital cards of access doors Drawing labels, details, and other text information extracted from the […]
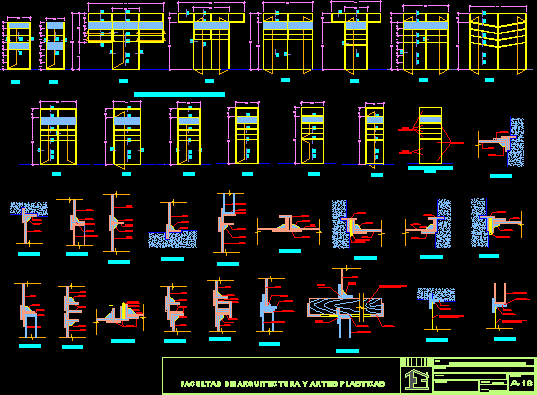
Metallic Carpentry DWG Detail for AutoCAD
Viktor 3276 Drawings · Joined November 2016 Drawings by Viktor 3276 Drawings Constructive carpentry details Drawing labels, details, and other text information extracted from the CAD file (Translated from Spanish): […]
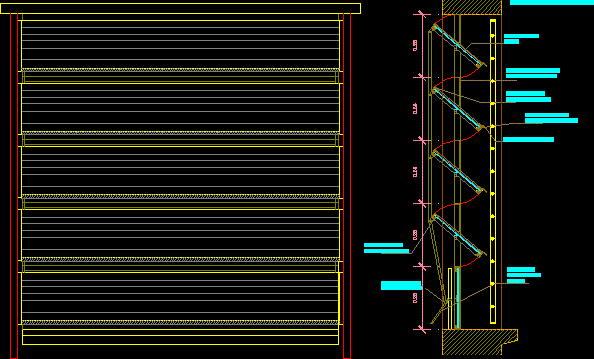
Metallic Carpentry DWG Section for AutoCAD
Viktor 3276 Drawings · Joined November 2016 Drawings by Viktor 3276 Drawings Section and view metallic carpentry with profiles Drawing labels, details, and other text information extracted from the CAD […]

Frontal Entrance Wooden Door DWG Block for AutoCAD
Viktor 3276 Drawings · Joined November 2016 Drawings by Viktor 3276 Drawings Frontal view Drawing labels, details, and other text information extracted from the CAD file: —, .dwg, project name, […]
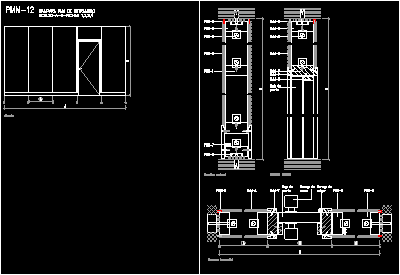
Detail Constructive – Screen DWG Detail for AutoCAD
Viktor 3276 Drawings · Joined November 2016 Drawings by Viktor 3276 Drawings Detail fixed screen of lattice Drawing labels, details, and other text information extracted from the CAD file (Translated […]

Window 120×150 3D DWG Model for AutoCAD
Viktor 3276 Drawings · Joined November 2016 Drawings by Viktor 3276 Drawings Window 120×150 in 3d – Applied materials
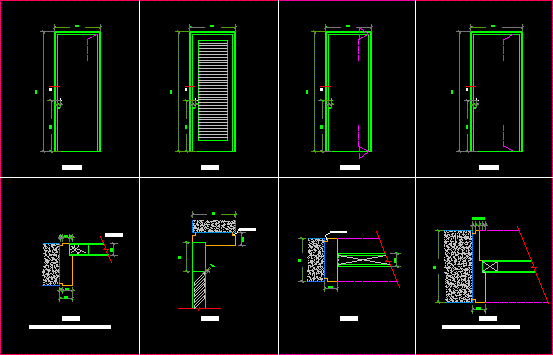
Doors Details DWG Section for AutoCAD
Viktor 3276 Drawings · Joined November 2016 Drawings by Viktor 3276 Drawings Detail mark – Sections – Views Drawing labels, details, and other text information extracted from the CAD file […]

Window 150×150 3D DWG Model for AutoCAD
Viktor 3276 Drawings · Joined November 2016 Drawings by Viktor 3276 Drawings Window 150×150 (Fixed inferior) in 3D – Applied materials Drawing labels, details, and other text information extracted from […]

Forged Grill DWG Detail for AutoCAD
Viktor 3276 Drawings · Joined November 2016 Drawings by Viktor 3276 Drawings Detail forged grill
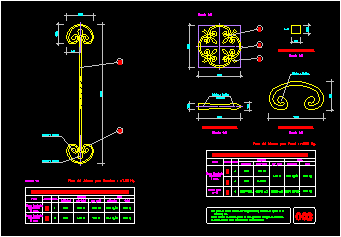
Iron Forged – Ornamental Component DWG Detail for AutoCAD
Viktor 3276 Drawings · Joined November 2016 Drawings by Viktor 3276 Drawings Iron forged – Views – Details – Technical specifications Drawing labels, details, and other text information extracted from […]
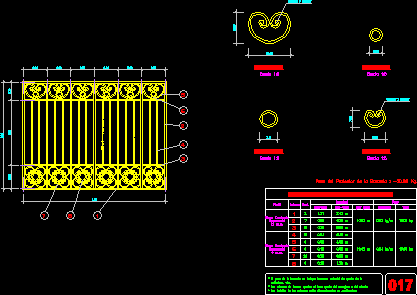
Rail DWG Detail for AutoCAD
Viktor 3276 Drawings · Joined November 2016 Drawings by Viktor 3276 Drawings Rail – Views – Details Drawing labels, details, and other text information extracted from the CAD file (Translated […]

Gate DWG Detail for AutoCAD
Viktor 3276 Drawings · Joined November 2016 Drawings by Viktor 3276 Drawings Gate – Details – Technical specifications – View Drawing labels, details, and other text information extracted from the […]
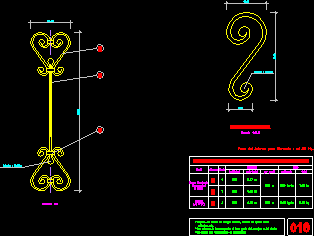
Iron Forged – Ornamental Component DWG Detail for AutoCAD
Viktor 3276 Drawings · Joined November 2016 Drawings by Viktor 3276 Drawings Iron forged – Views – Details – Technical specifications Drawing labels, details, and other text information extracted from […]