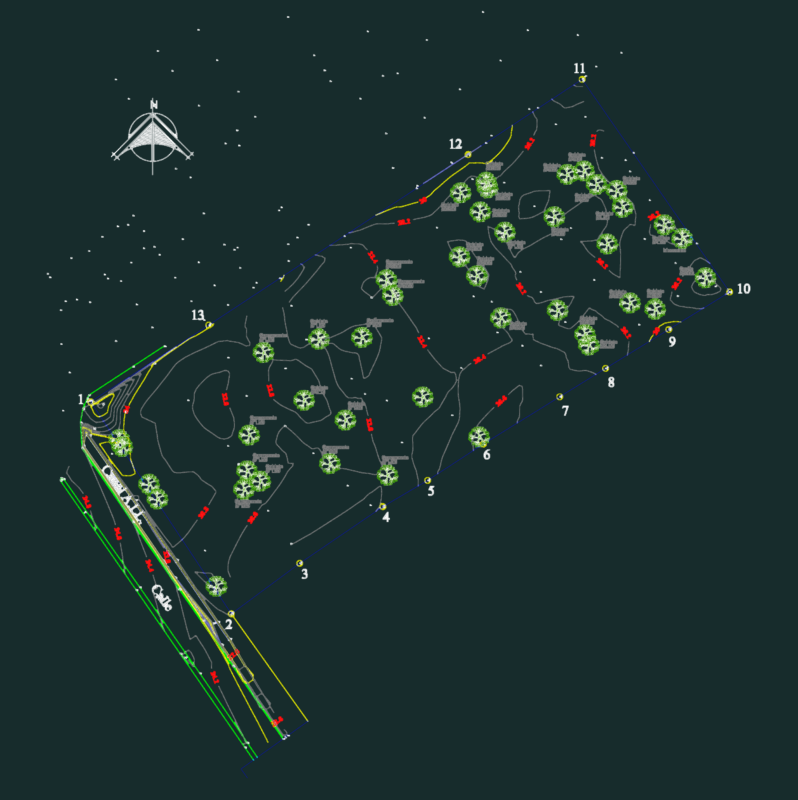
layout for boat club facility incl. restaurant, gym, pool, and kayak storage areas. M=1:250 set with frintal elevation and section 1-1 detail. Plano de conjunto y elevación para club náutico.
1:250 Boat Club Layout Plan and Elevation Detail
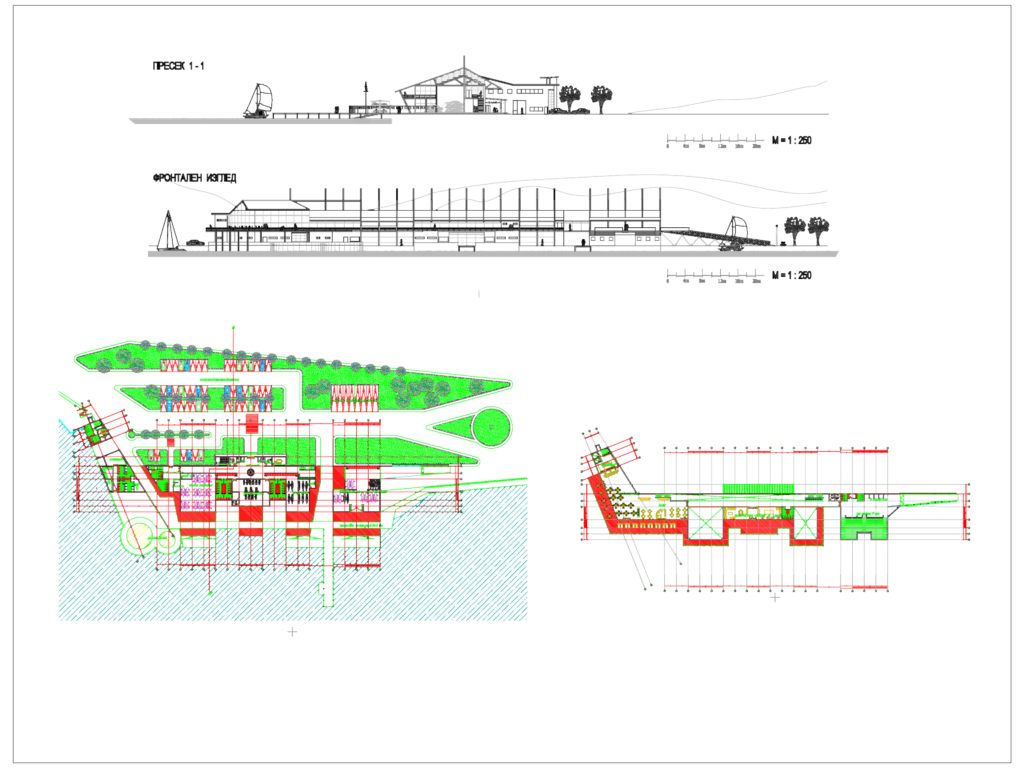
layout for boat club facility incl. restaurant, gym, pool, and kayak storage areas. M=1:250 set with frintal elevation and section 1-1 detail. Plano de conjunto y elevación para club náutico.