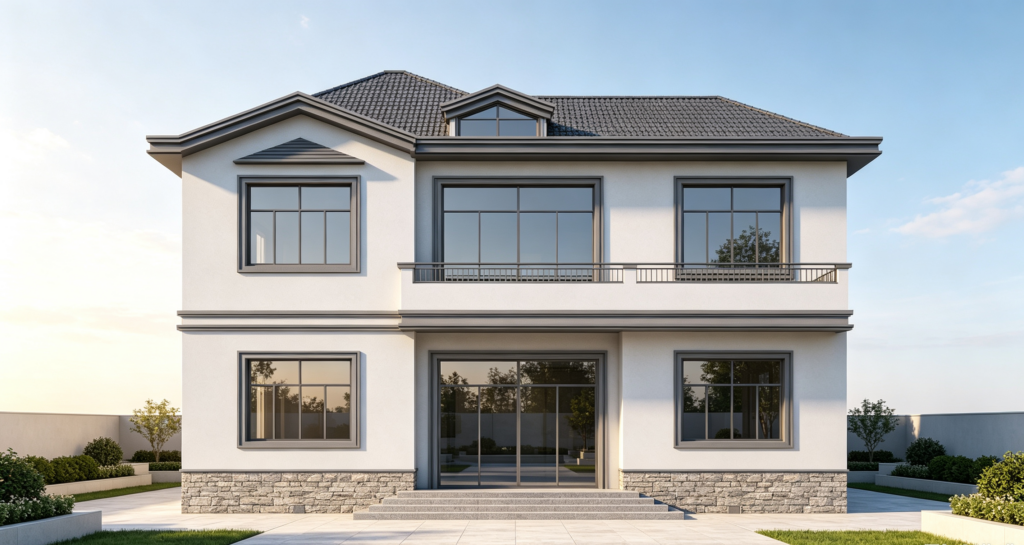
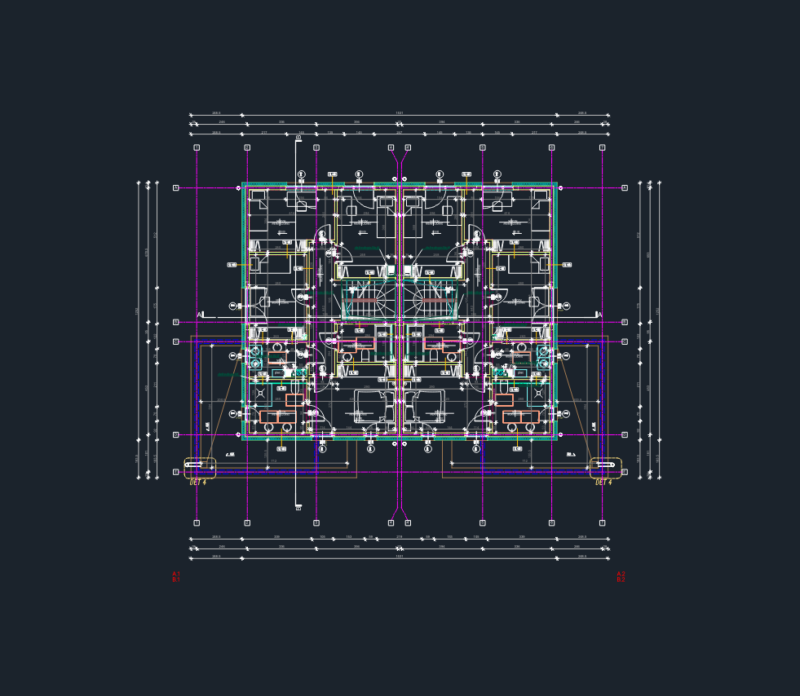
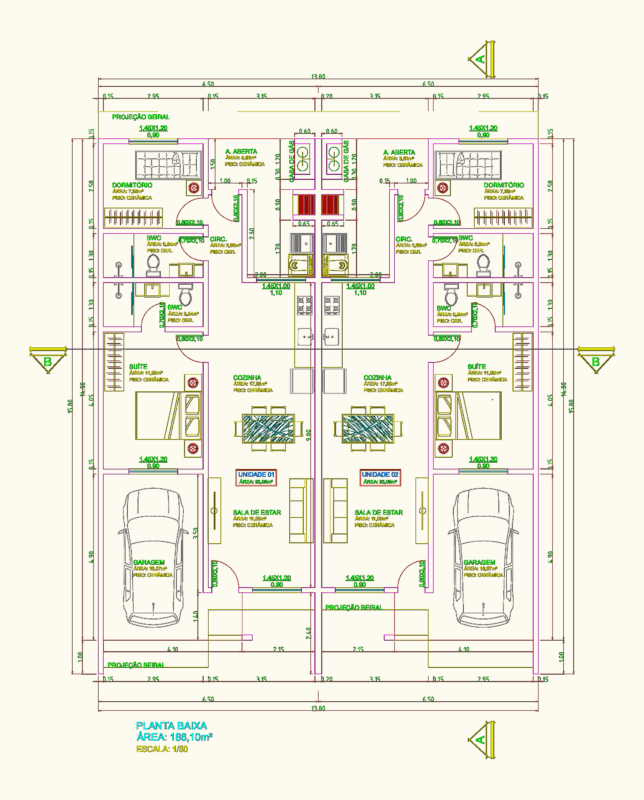
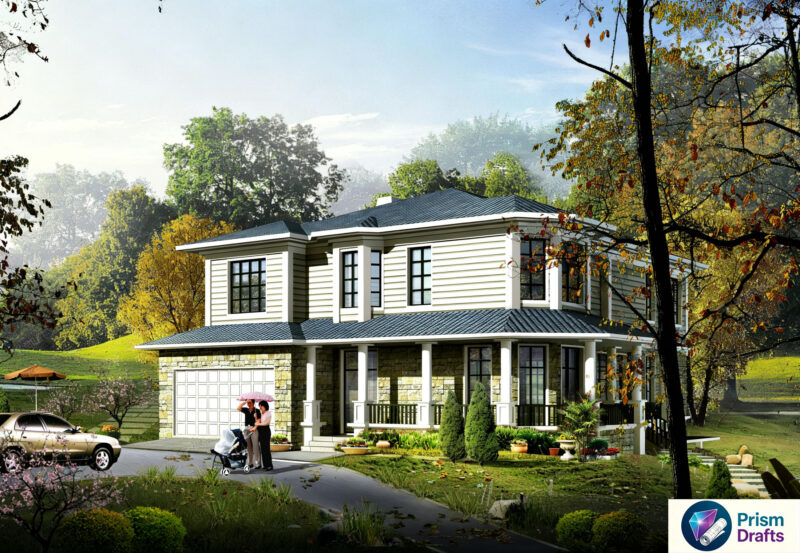
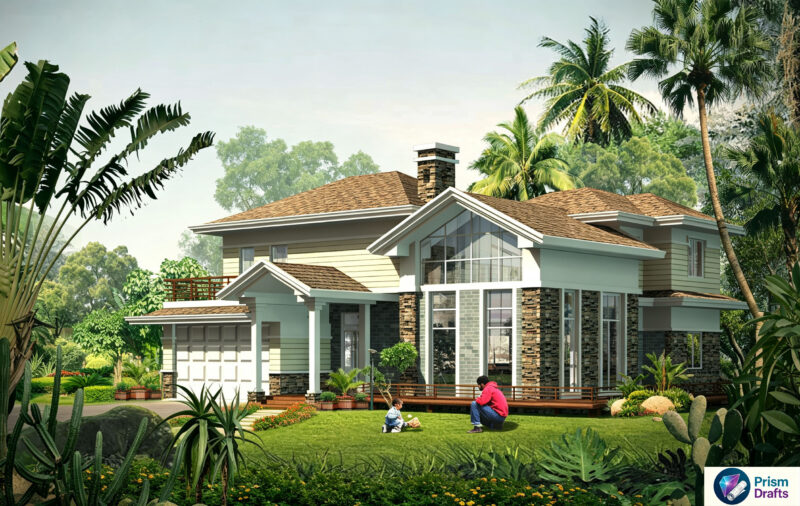
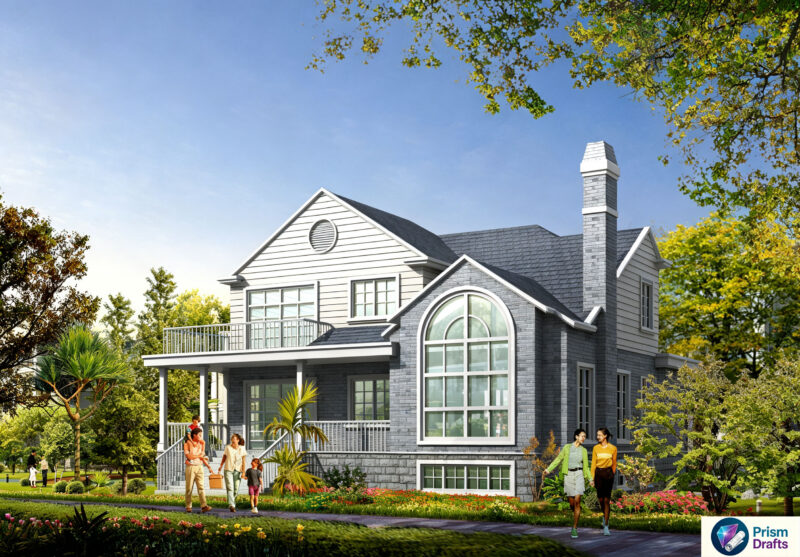
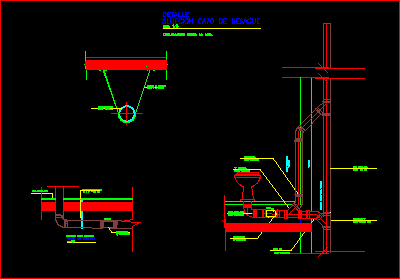
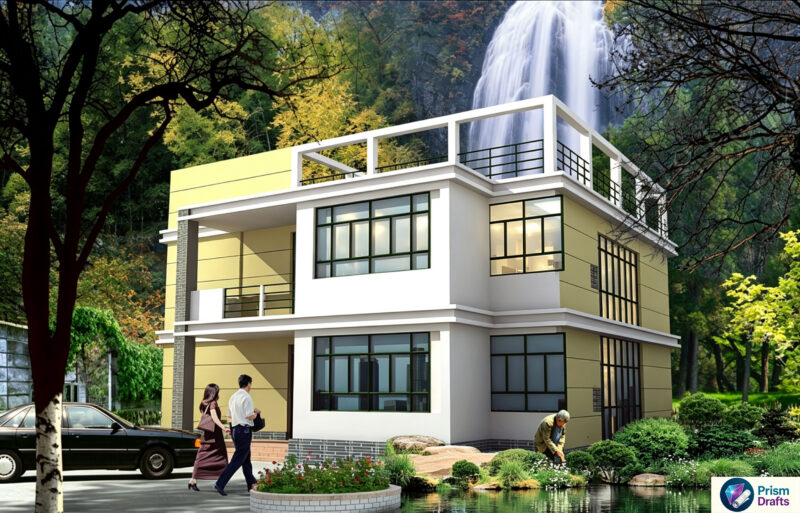
This package contains complete CAD construction drawings of a 2-story simple modern detached villa, with high-definition exterior renderings. The drawings include architectural drawings, structural drawings, elevations, floor plans, section details, general structural specifications, stair details, door and window schedules and other complete drawing files. The drawings are standardized and complete, which can be directly used for construction reference of rural self-built houses.
The house features a reasonable layout and a simple and elegant facade design. White exterior wall matched with stone base and large glass windows bring excellent natural lighting. The full set of drawings has complete details, including foundation, beams, columns, roof, stairs and node details. It is suitable for reference and modification of self-built villas and private residential projects on rural homesteads.
2-story Simple Modern Detached House Complete CAD Construction Drawings | Self-build House Architectural Structural Plans with Rendering