Architectural layout for a proposed church including site plan, ground floor and first floor. Total plinth area is 25,855 sqft with seating for 1,974 people, sacristy, and adoration chapel details.
25,855 Sqft Church Plan with Site and Seating DWG
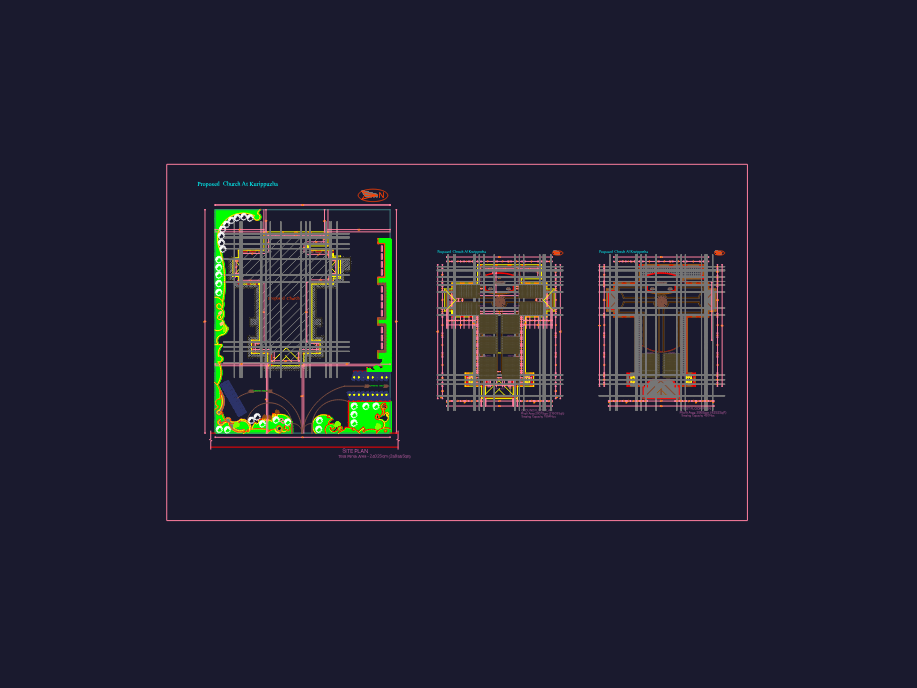
Architectural layout for a proposed church including site plan, ground floor and first floor. Total plinth area is 25,855 sqft with seating for 1,974 people, sacristy, and adoration chapel details.