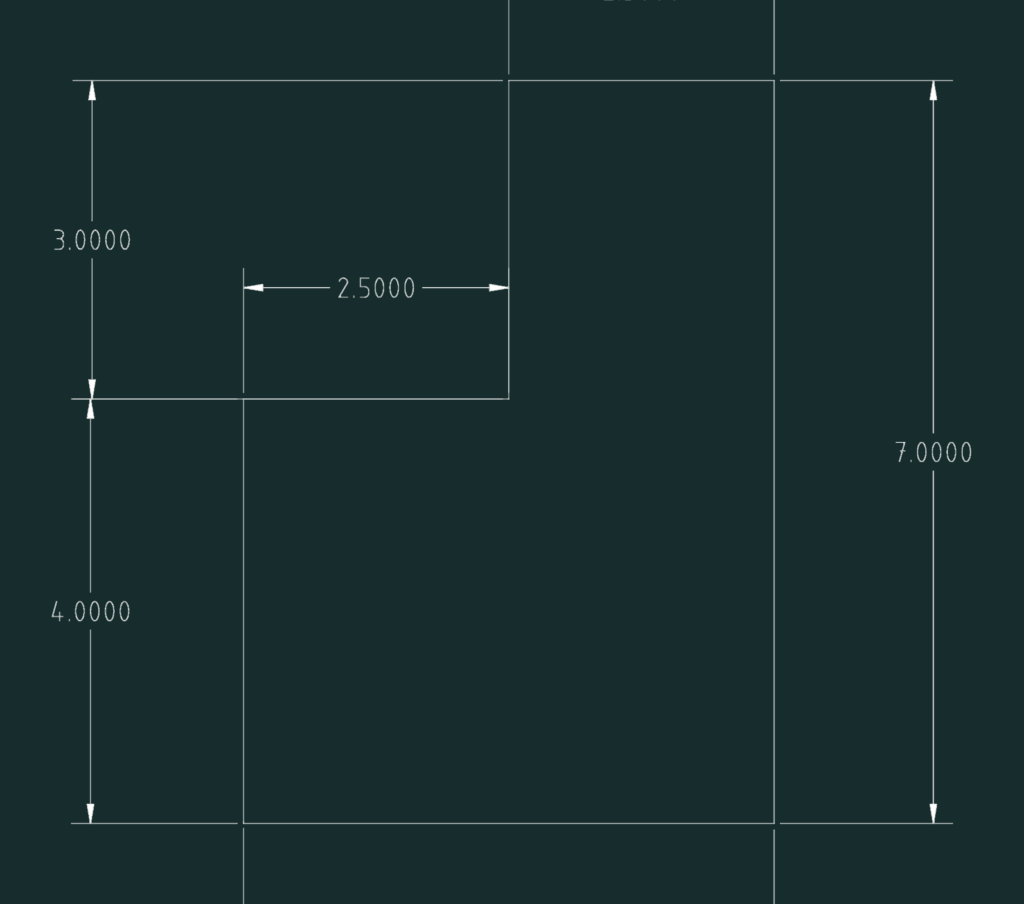
Mechanical profile block with 7.00″ OAL & 2.50″ wide notched feature. Includes linear dimensions and base geometry for part fabrication or drafting practice. AutoCAD file set in imperial units for standard machining layouts.
2D Mechanical Part Profile Block