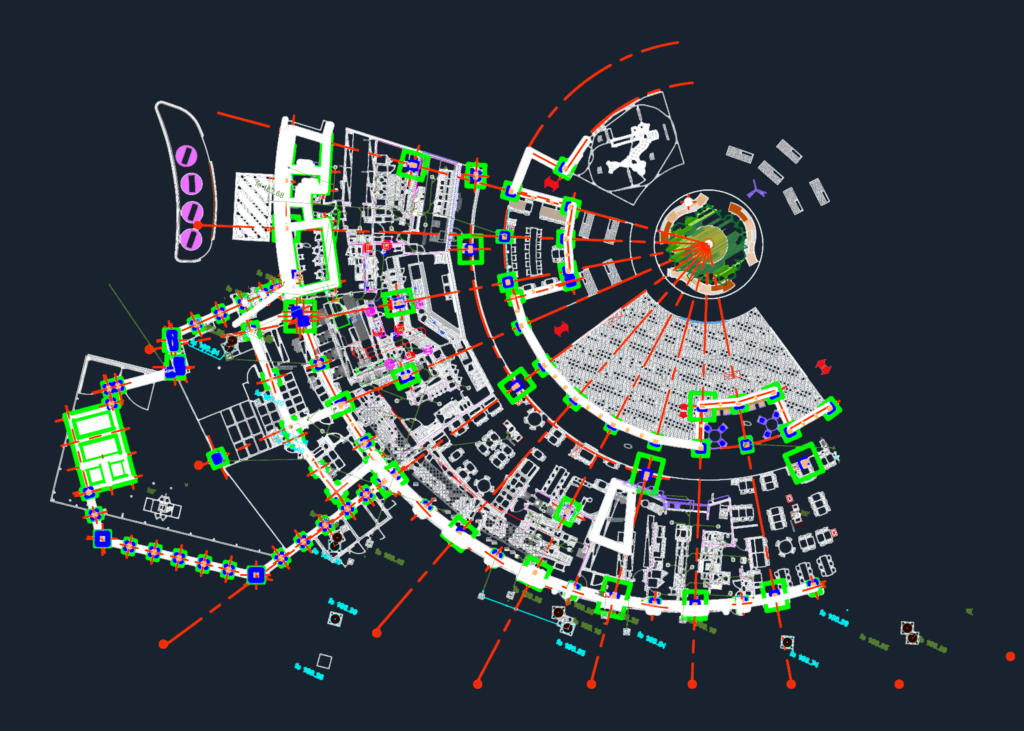
3 PLATEN GRILL and UHC HD KITCHEN LAYOUT

layout showing 3 PLATEN GRILL & UHC HD units with drainage networks and ria lines.

PREMIUM

File Details

File Type
DWG
Type
Plan
Language
French
Materials
N/A
Units
Metric
Area
Over 5000 m² (53819.5 ft²)
Features
Fireplace, Parking
Uploaded by
Free DWG
Category
Commercial, Hotel, Restaurants & Recreation
Published
Jul 7, 2026
Price $4.84
or

or get unlimited access from $7/mo

Browse All Downloads