Lighting, power, and feeder network plan for a 33-unit warehouse complex. incl. cable tray layouts, 63A 3ph isolators, GI trunking, and trench details
33-Unit Warehouse Electrical Layout with SMDB & Feeder
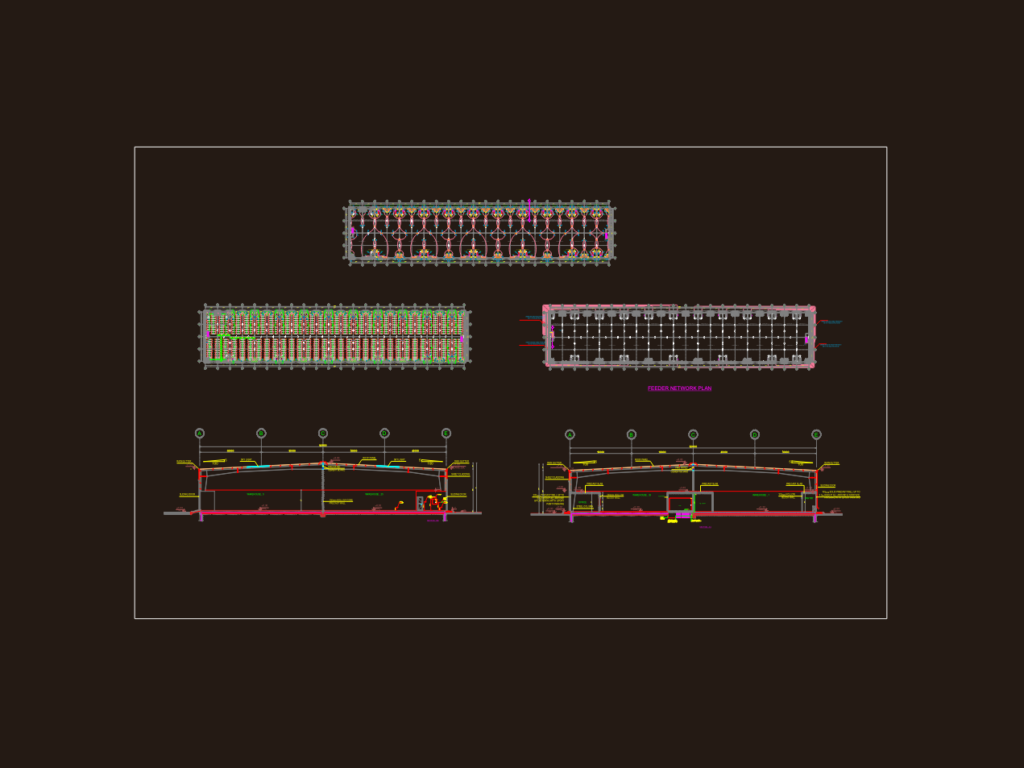
Lighting, power, and feeder network plan for a 33-unit warehouse complex. incl. cable tray layouts, 63A 3ph isolators, GI trunking, and trench details










