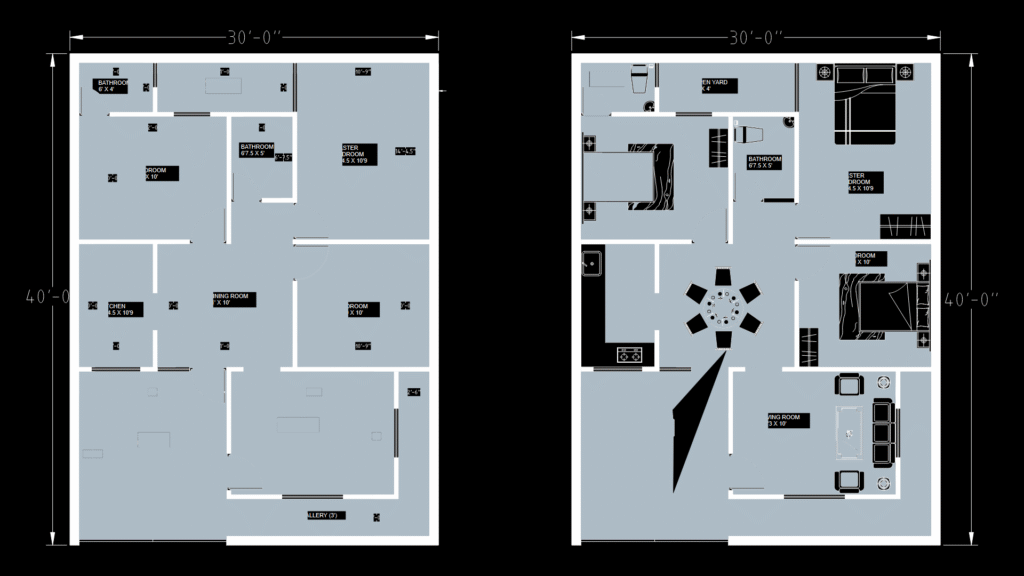
This floor plan depicts a 1200 sq.ft (30′ × 40′) 3-bedroom apartment with dual layout options shown side-by-side. This left layout shows the structural configuration with three bedrooms (including a 10’9″ × 10’5″ master bedroom), two bathrooms (one measuring 6’7″ × 5’5″), a kitchen (8’5″ × 10’9″), dining area (8′ × 10′), and living space. The right layout illustrates the same apartment with furniture placement, featuring a dining table for six, living room seating, queen-sized beds in bedrooms, and bathroom fixtures. The design incorporates an efficient circulation pattern with minimal wasted space; common areas are positioned centrally while private spaces are grouped along the perimeter. The open yard provision adjacent to the kitchen enhances natural ventilation—a practical consideration for Indian residential design where cross-ventilation is essential during hot months.
3BHK Residential Apartment floor Plan with Dual Layout Options