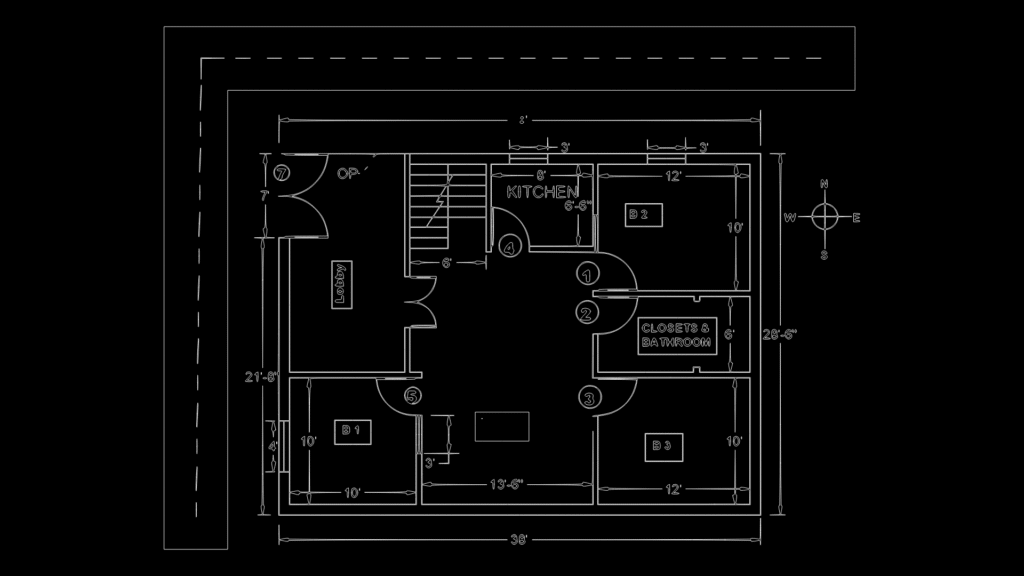
This floor plan depicts a 3-bedroom house layout with a centralized circulation hall. The overall dimensions are 36′ x 28′-6″ (approx. 1,026 sq.ft.) with efficient room placement. Three bedrooms (marked as B1, B2, B3) measure approximately 10’x10′, 12’x10′, and 10’x10′ respectively, arranged around a central living space labeled as “HALL” which features a width of 13′-6″. The kitchen (6′-6″ wide) is positioned in the northeast corner with convenient access to the hall. A bathroom with closet space (6’x6′) serves the bedrooms along the eastern wall. The floor plan includes a staircase with a 3′ width for vertical circulation, suggesting a multi-level dwelling. Door placements (numbered 1-5) optimize circulation flow with strategically positioned swing directions. The design balances privacy and communal living spaces, with bedrooms separated from common areas. A lobby space adjacent to the staircase creates a transition zone between public and private areas of the residence.
3BHK Residential Floor Plan with Central Hall and Staircase Access