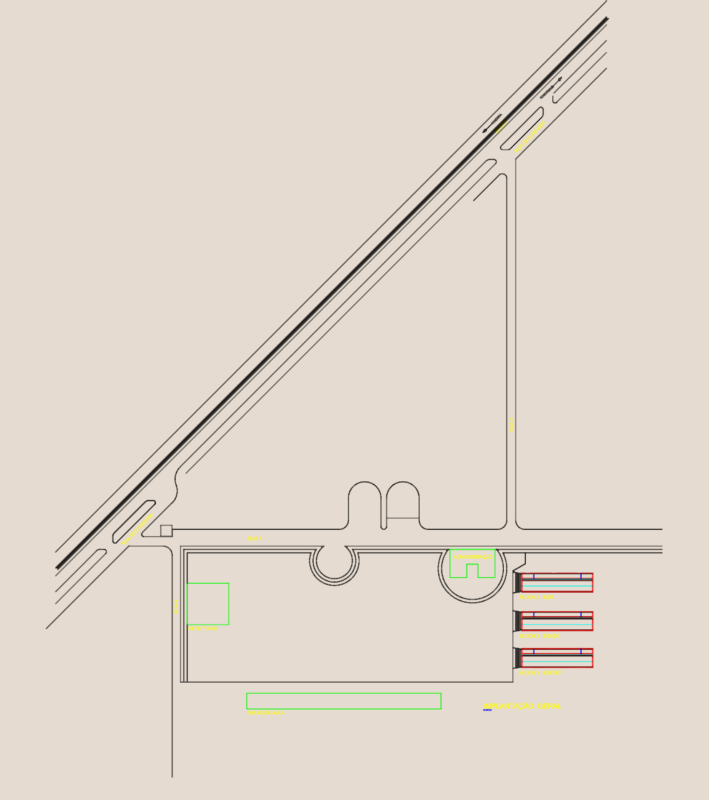
Land use planning vision for Vung Tau City at 1/10,000 scale. Covers industrial zones, residential layouts and major transport infra like the Bien Hoa – Vung Tau rail, etc. Bản đồ quy hoạch sử dụng đất thành phố Vũng Tàu.
1:10,000 Vung Tau City Land Use Master Plan