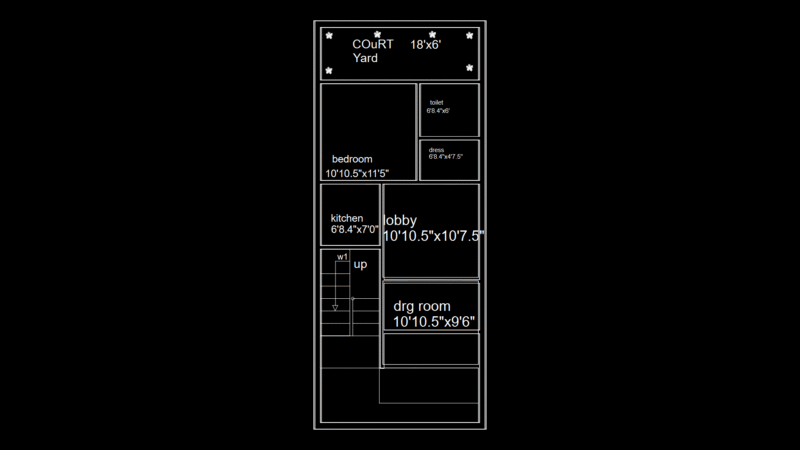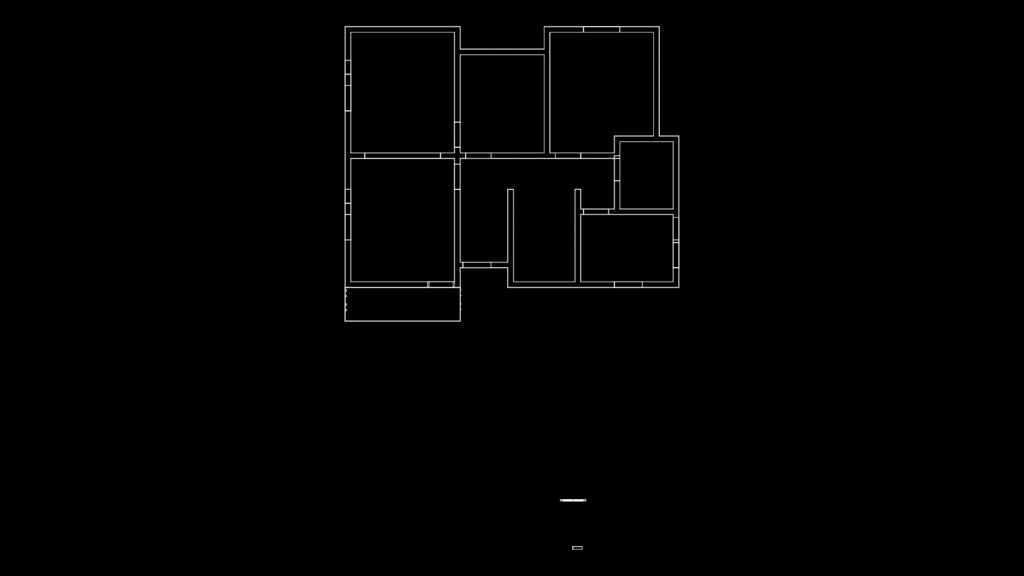
Single-level residential floor plan with 3D modeling elements. This layout features approximately 6-7 distinct rooms arranged in a compact configuration of roughly 120 m². The design includes a central corridor with multiple doorways providing access to adjacent spaces. Notable aspects include:
Layout Configuration: The floor plan demonstrates efficient space utilization with a mixture of square and rectangular rooms. Two larger spaces occupy the left side of the plan, while smaller utility rooms are positioned on the right.
Technical Elements: The drawing contains 3D solids (32) and extruded surfaces (31) primarily on the ‘Mobilyalar’ layer, suggesting furniture placement and spatial planning integration. Wall thicknesses appear consistent throughout, indicating standardized construction methodology.
The millimeter-based measurements align with residential construction standards, allowing for precise furniture placement and spatial arrangement. The absence of complex mechanical systems suggests this is focused on architectural layout rather than systems integration.