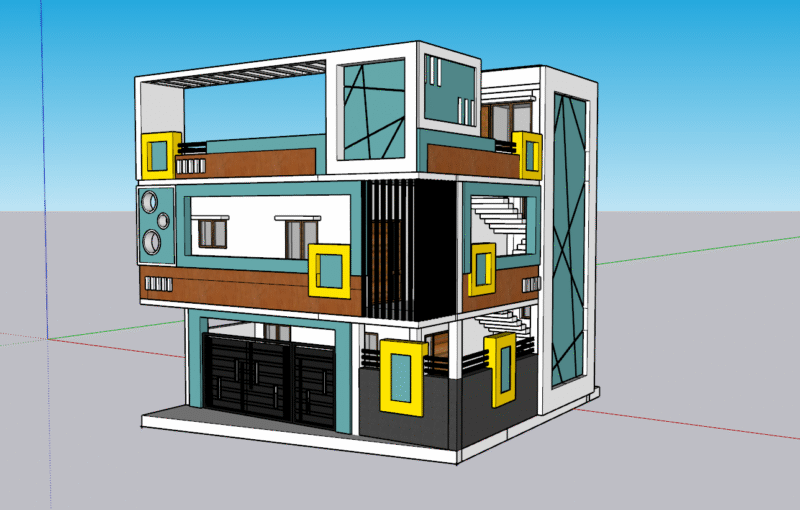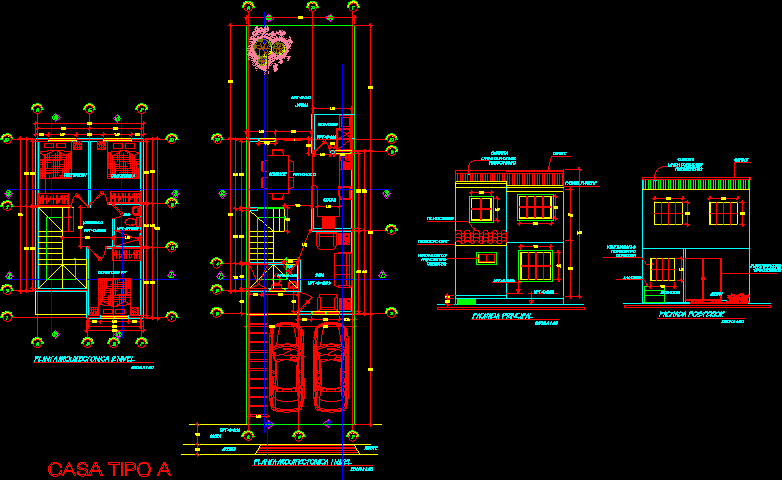
Design of an average interest residence facade 5.40m. Contains Architectural Plants; facades.
Drawing labels, details, and other text information extracted from the CAD file (Translated from Spanish):
bedroom pp, vestibule, ss, house type, bed, sidewalk, living room, kitchen, garden, dining room, services, french style sliding window, clay tile, plycemt facia, capote, roof, fibrocement duralite sheet, main facade , rear facade, laundry room, sliding glass door