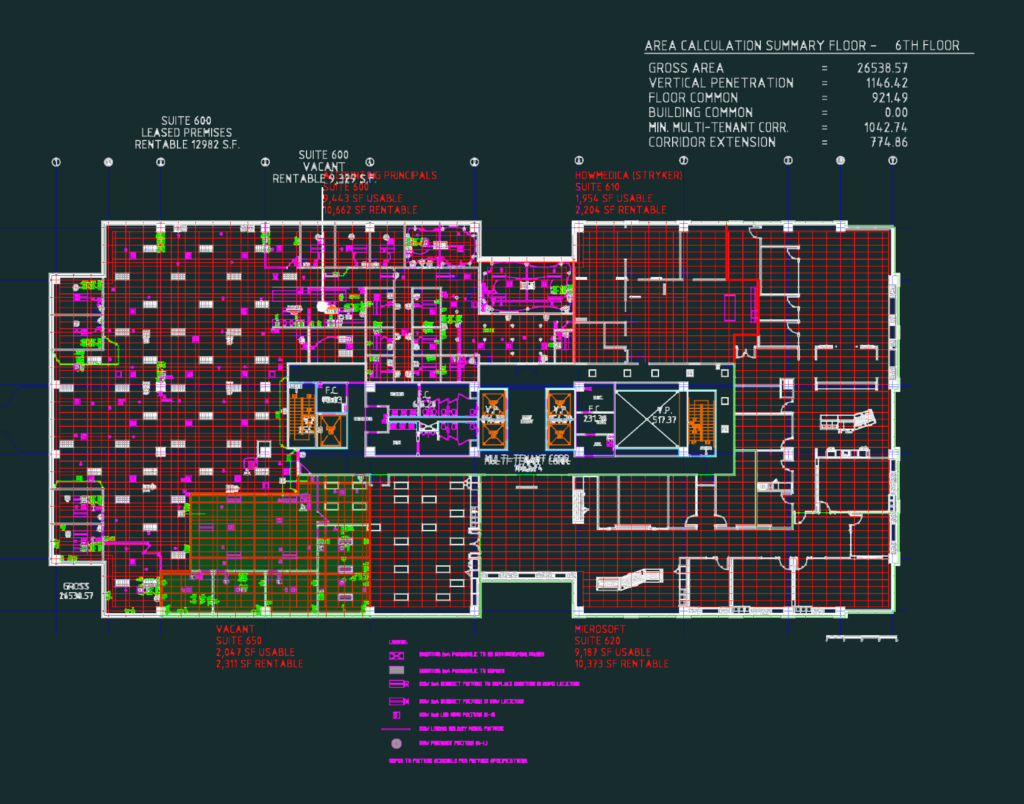
6TH FLOOR OFFICE PLAN DWG

Office layout for 6th floor suites incl. DEMO, ELEC & RCP notes etc.

PREMIUM

File Details

File Type
DWG
Type
Plan
Language
English
Materials
N/A
Units
Imperial
Area
1000 – 2499 m² (10763.9 – 26899.0 ft²)
Features
Elevator, A/C
Uploaded by
Lina CAD
Category
Commercial, Office
Published
Jun 16, 2026
Price $3.87
or

or get unlimited access from $7/mo

Browse All Downloads