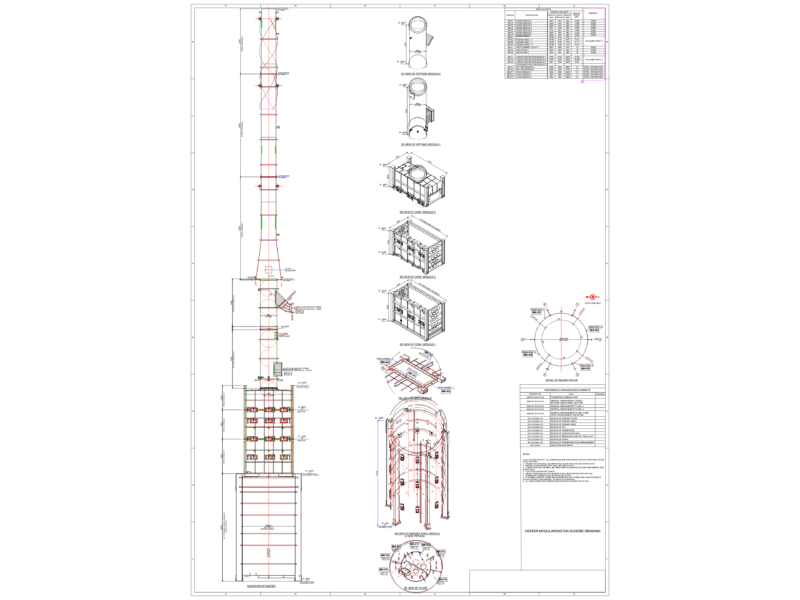
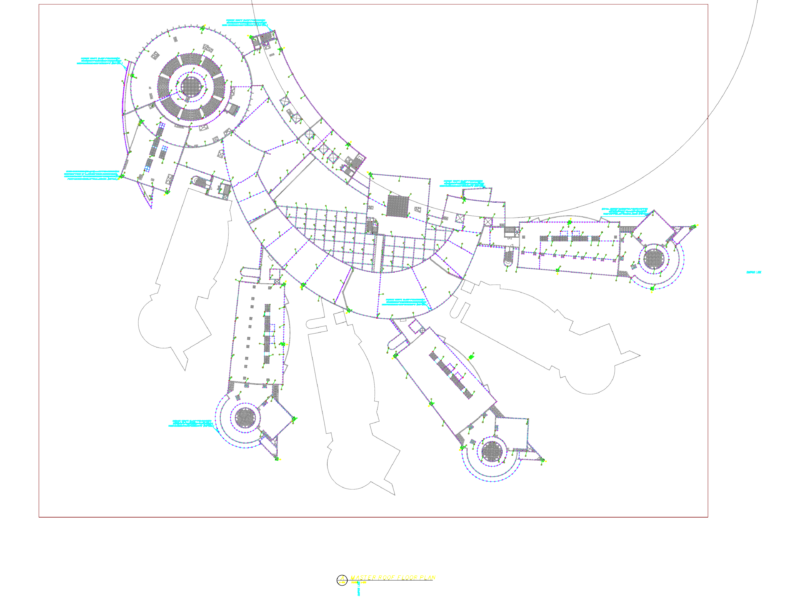
M&E layouts for Level 29 and the roofs. Incl. chiller plant, 765 ton cooling towers, pump rooms, and specific roof load specs for the plant areas
765 ton cooling tower and chiller plant M&E layouts for Level 29 and roof
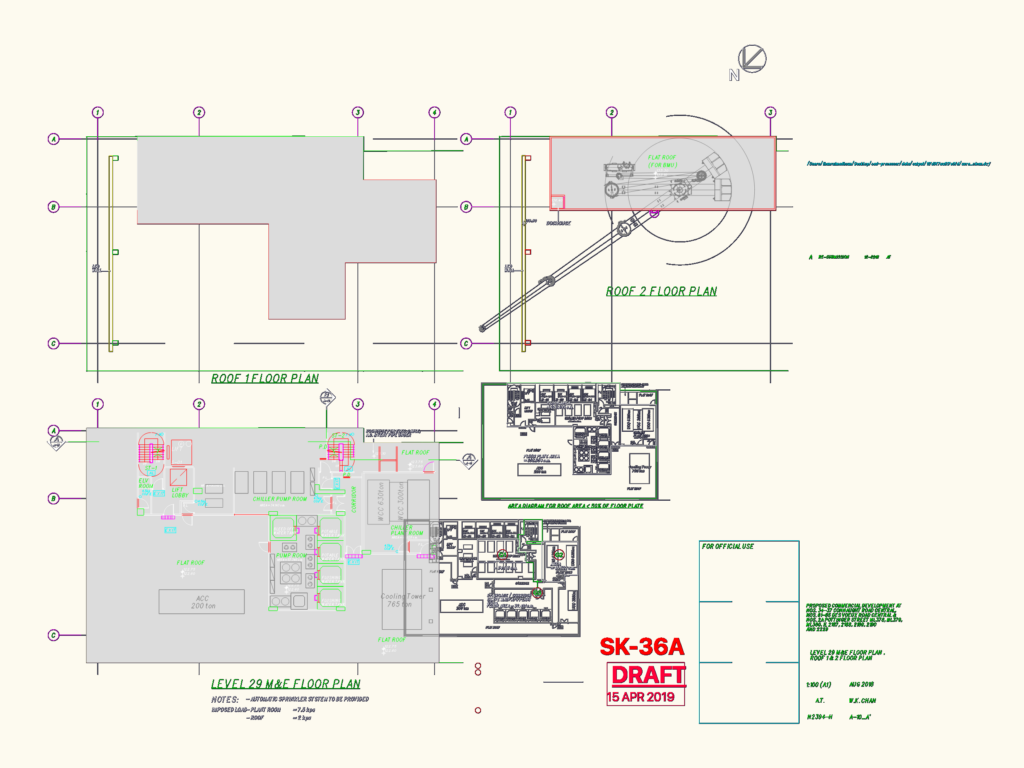
M&E layouts for Level 29 and the roofs. Incl. chiller plant, 765 ton cooling towers, pump rooms, and specific roof load specs for the plant areas