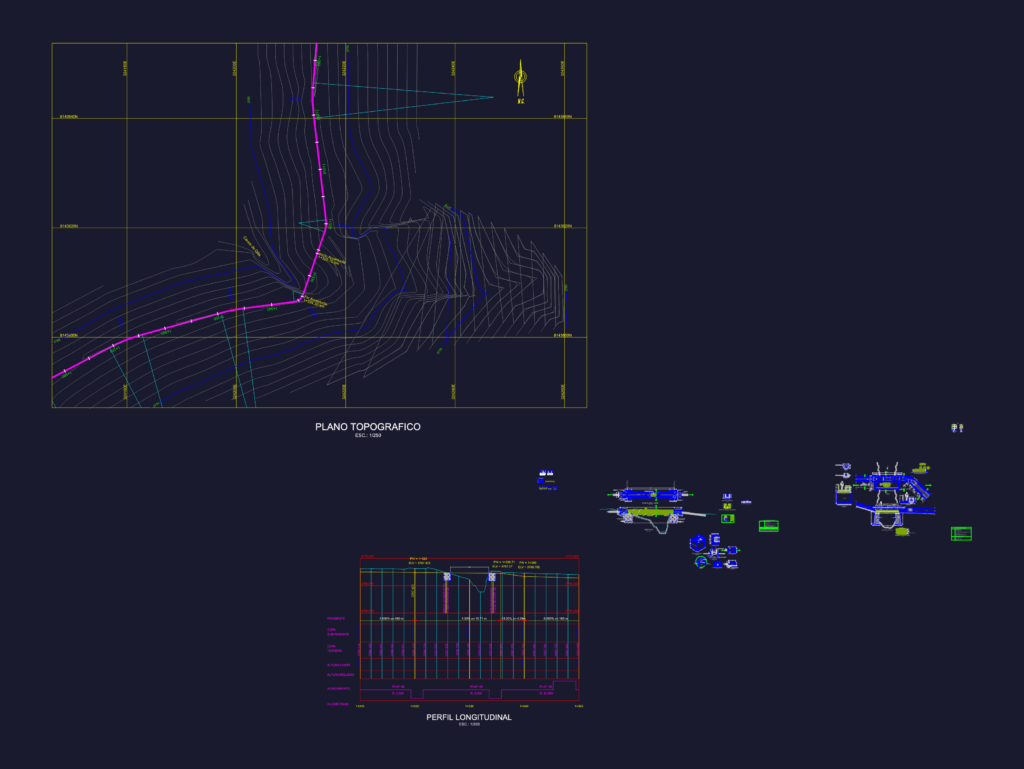
Concrete aqueduct details for a ravine crossing, incl. topographic plans & longitudinal profiles, i’ve put in the full structural reinforcement for the canal and abutments, uses F’c=210kg/cm2 concrete & Grade 60 steel. You get sections for the inlet/outlet headwalls, 6″ Water Stop joint details, neoprene plates, & the usual plumbing bits like DN 250mm PVC. It even has the pedestrian walkway specs with galvanized pipe handrails and precast canal covers. Technical notes cover the cyclopean concrete for foundations & general specs for your AutoCAD project. Scale ranges from 1/20 for joints up to 1/250 for the topo map. Detalles de acueducto de concreto con perfil longitudinal, plano topográfico y armaduras.
Concrete aqueduct plan profile and section detail drawing