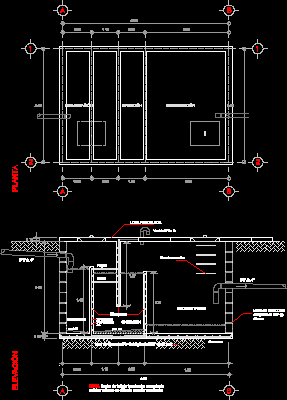
Architectural sections of a multi-level shopping mall project showing the atrium, food court, and retail anchor spaces.
Shopping Mall Section Drawings with Atrium Details
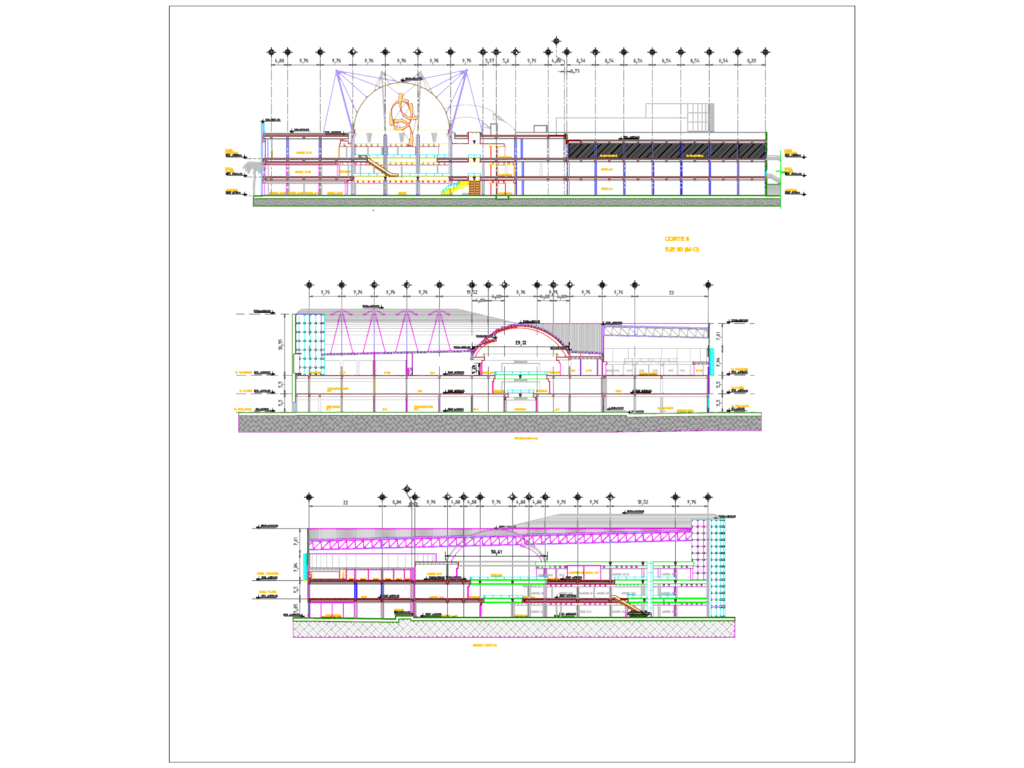
Architectural sections of a multi-level shopping mall project showing the atrium, food court, and retail anchor spaces.