Designs CAD
Categories
Upload
Pricing
Blog
FAQs
0
Login
Sign Up
Home
/
Commercial
/
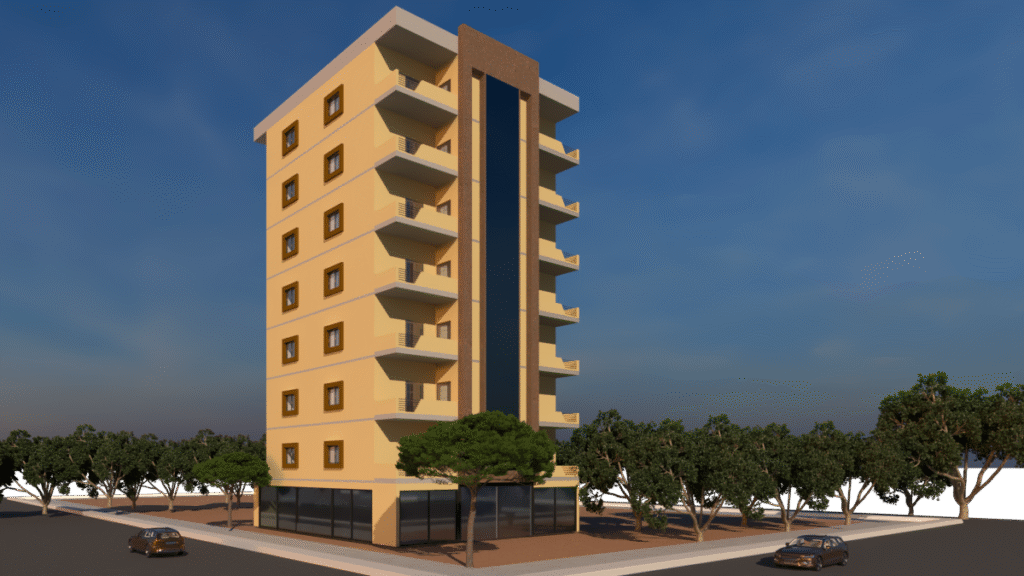
8 Storey High Rise Condo
8 Storey High Rise Condo
×
−
100%
+
High Rise Building 8 Storey
PREMIUM
File Details
Type
Full Project
Language
English
Materials
Glass, Other
Units
Imperial
Uploaded by
Sketch4
Category
Commercial
Published
Feb 5, 2025
Price
$50.00
or
$50.00 – Add to Cart
Checkout
Added to cart
or
get unlimited access from $7/mo
Tags
8 storey
building
High Rise Building
Sketchup file
Cemetery Plot Layout DWG
FREE
Industrial Warehouse DWG Plan and Structural Set
PREMIUM
$4.03
Functional diagram revision index for Carajás autonomous drill rig
PREMIUM
$4.84
Gever business center project
PREMIUM
$4.84
Industrial Factory Site Plan and Elevation DWG Set
PREMIUM
$3.87
Gallery Grating Marking Plan
PREMIUM
$5.81
Kitchen and Eating Area DWG
FREE
Detailed Commercial Restaurant Floor Plan and Kitchen Equipment Layout
FREE
ID ARCHITEKTEN G1280 GASTRO EXHIBITION PLAN
PREMIUM
$2.90
3D Typical Bank Table Block DWG for AutoCAD
PREMIUM
$3.00
Arcade DWG Block for AutoCAD
PREMIUM
$3.87
Browse All Downloads