Site and location plan for an 886 sqm B+G+M+1 residential building in El Maamoura. Includes plot coordinates, road alignments (16m and 64m wide), site levels, and Civil Defense fire safety requirements.
886 Sqm B+G+M+1 Residential Building Site Plan
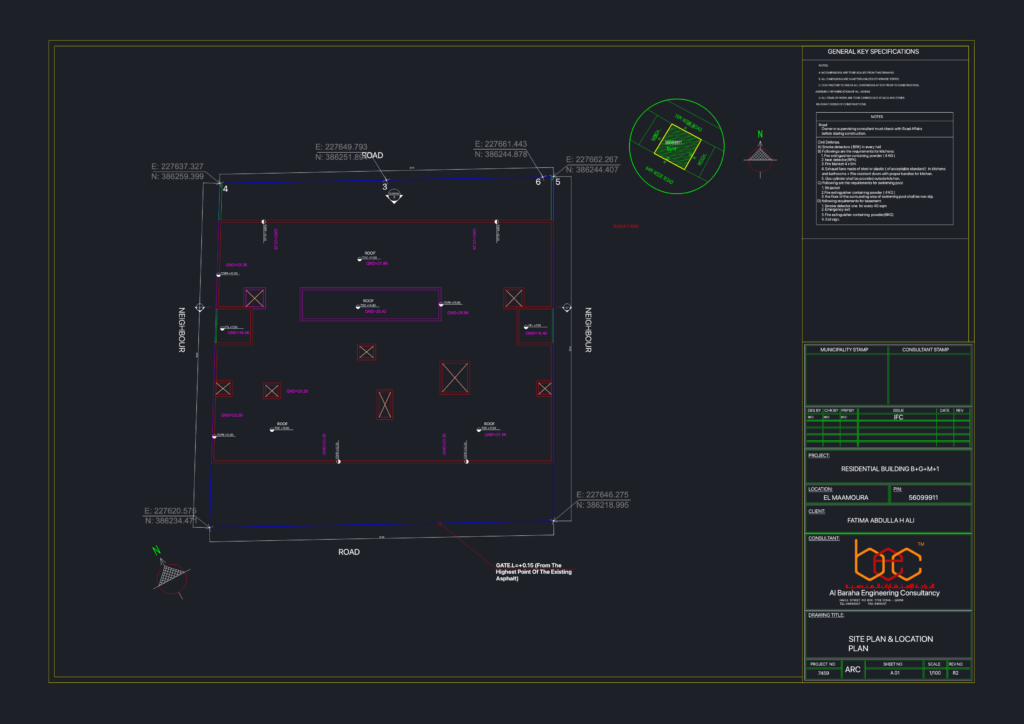
Site and location plan for an 886 sqm B+G+M+1 residential building in El Maamoura. Includes plot coordinates, road alignments (16m and 64m wide), site levels, and Civil Defense fire safety requirements.










