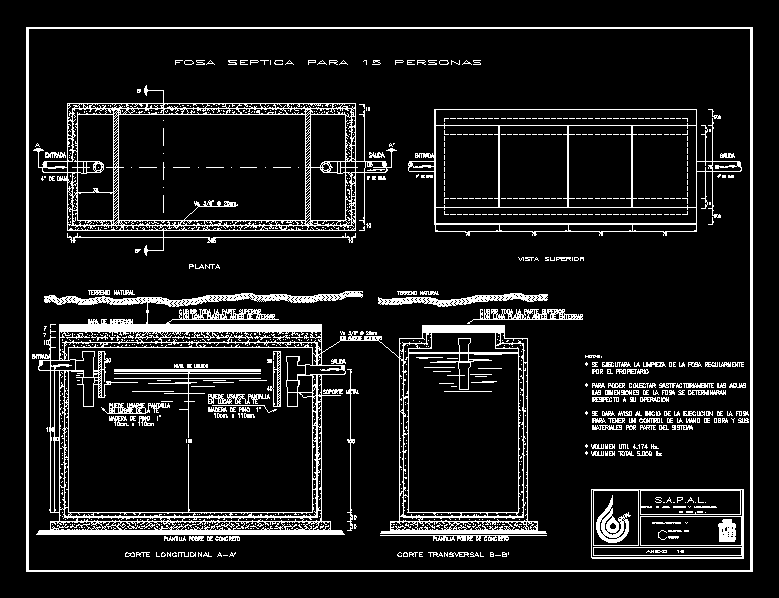
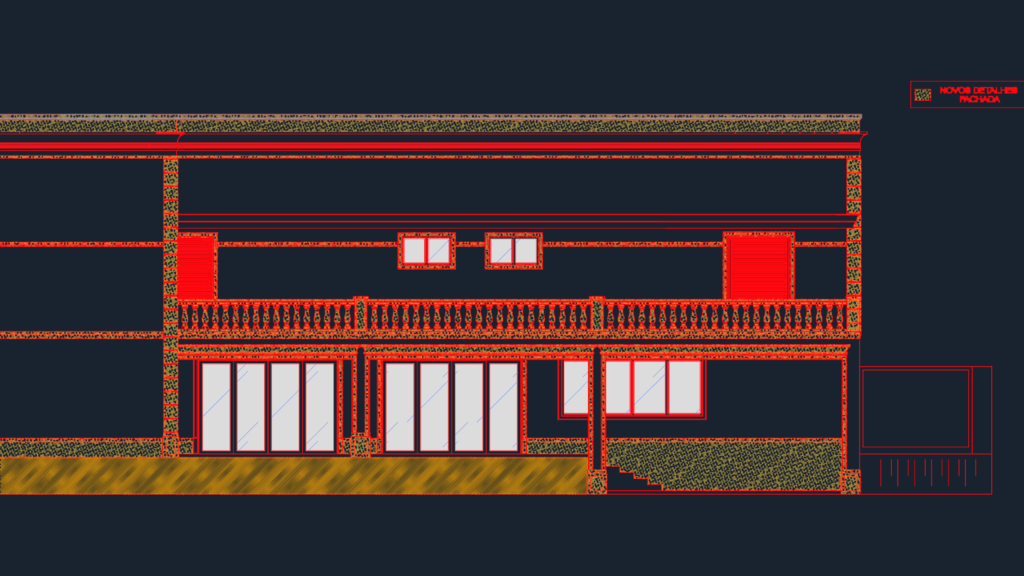
ARCHICAD F06 RESIDENTIAL ELEVATIONS

incl. facade details, moldings and sections for two floors.

FREE

File Details

File Type
DWG
Type
Elevation
Language
Portuguese
Materials
Masonry, Concrete, Moulding
Units
Metric
Features
Deck / Patio
Uploaded by
Reem
Category
House, Residential
Published
Sep 30, 2026

Download faster, ad-free, with more daily files from $7/mo
Browse All Downloads