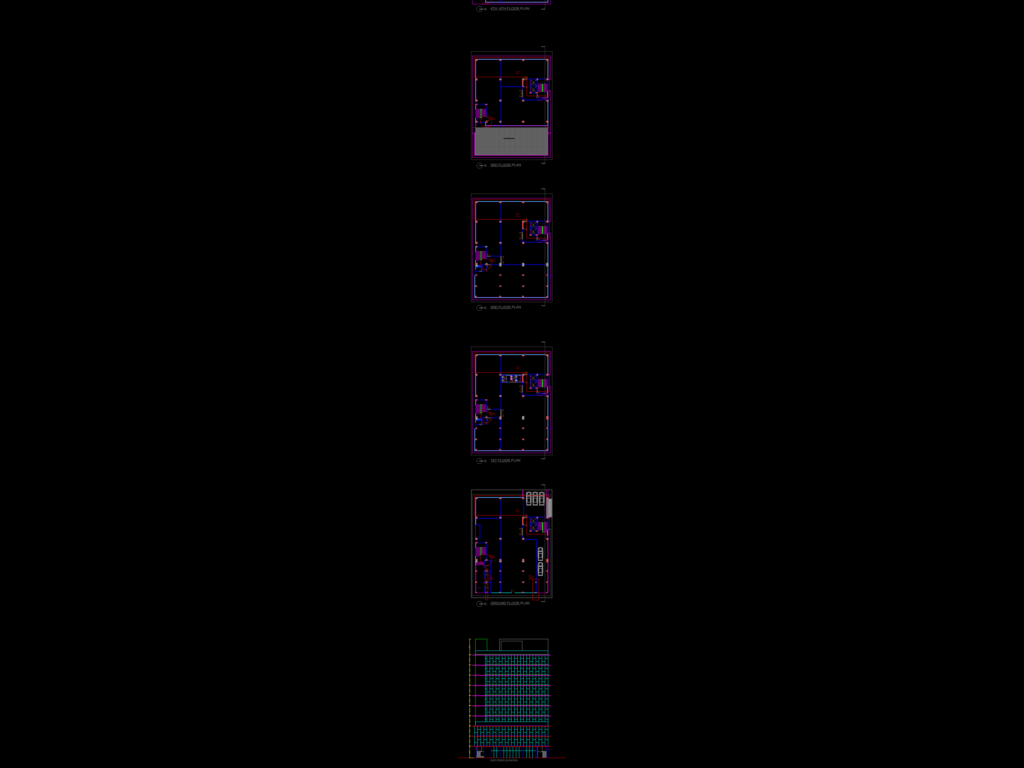
floor plans and elevation for a 9-story commercial renovation project. includes ground to roof layouts plus section AA. it’s got the lobby, lift core, and an ATM booth on the ground floor, etc.
9-Story Commercial Building Renovation Plans and Front Elevation