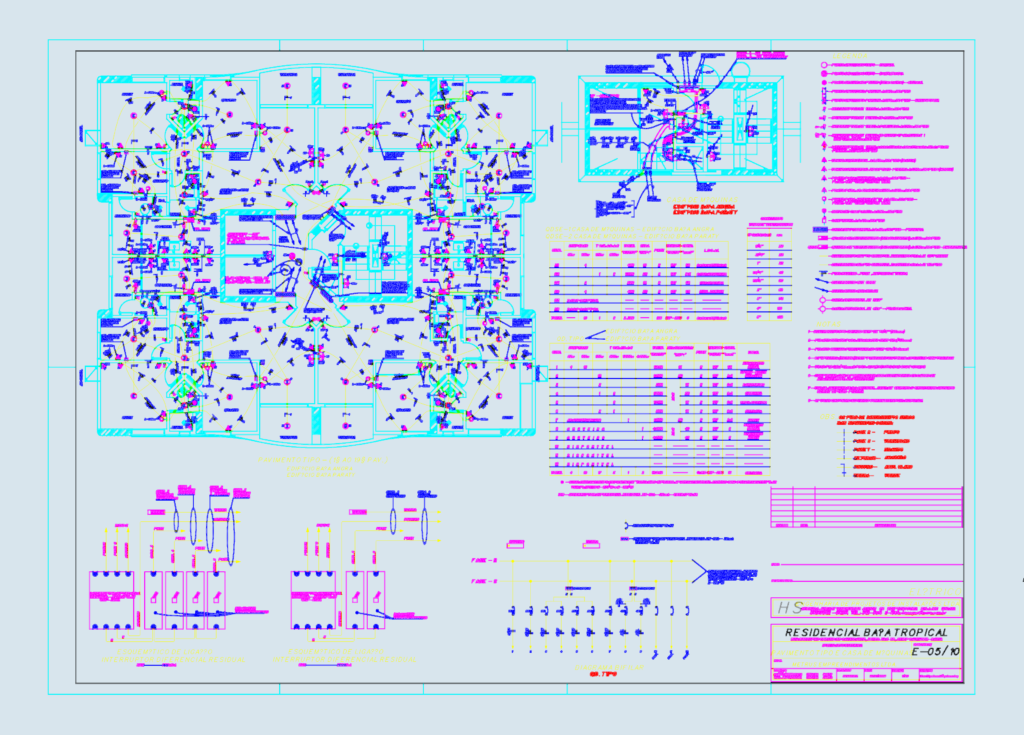
Electrical installation plans for the Residencial Baía Tropical 19-story tower. Layout covers the typical floor (1st-19th pav.) and the rooftop machine room, incl. bifilar & trifilar diagrams. Includes load tables (QD) for apartment distribution & a full symbol legend. Wiring specs are detailed from #1.5mm2 for lighting up to #25mm2 main feeds. You’ll find conduit sizing (1/2″ to 4″), wire color coding, & standard heights for outlets/switches.All notes & text are in Portuguese
Typical Floor Electrical Plan – Baía Tropical