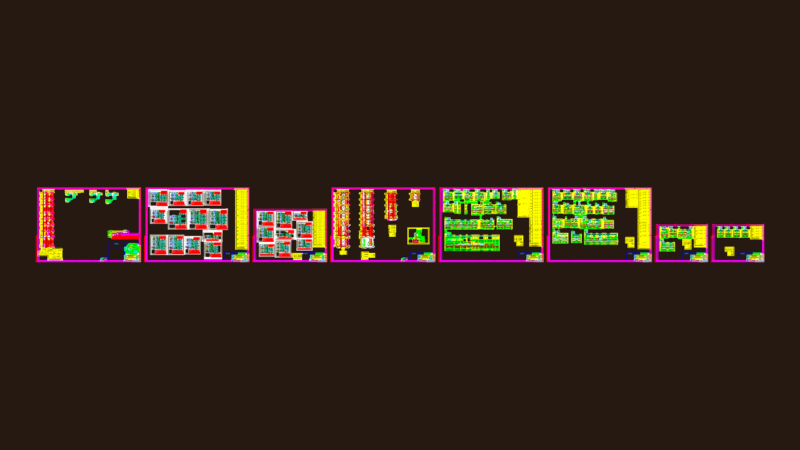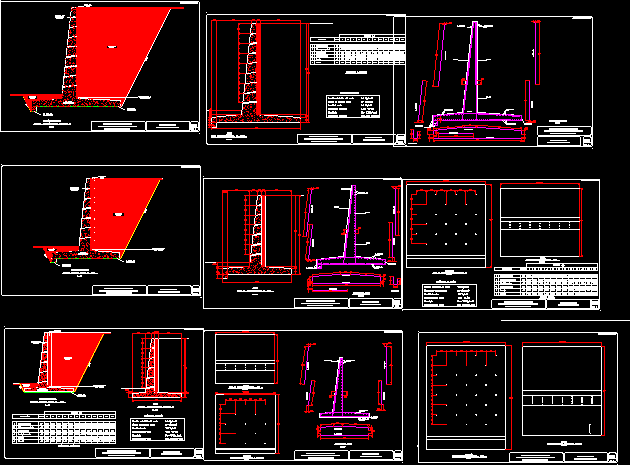
Abutment Wall – Details
Drawing labels, details, and other text information extracted from the CAD file (Translated from Spanish):
filling, filling, poor concrete, reinforced concrete wall, esc, cross section, filling, filling, filling, filling, filling, poor concrete, poor concrete, poor concrete, poor concrete, poor concrete, reinforced concrete, filling, esc, cross section, reinforced concrete wall, esc, cross section, reinforced concrete wall, esc, cross section, reinforced concrete wall, esc, cross section, reinforced concrete wall, poor concrete, poor concrete, cross section, reinforced concrete wall, esc, filling, reinforced concrete, poor concrete, cross section, esc, reinforced concrete wall, filling, containment walls, reinforced concrete, containment walls, reinforced concrete, containment walls, reinforced concrete, barbican pvc class, barbican pvc class, gravel, pos, pos, reinforced concrete, containment walls, reinforced concrete wall, shape, esc, reinforced concrete, shape, reinforced concrete wall, esc, reinforced concrete wall, shape, reinforced concrete wall, shape, esc, reinforced concrete wall, shape, esc, reinforced concrete wall, esc, shape, reinforced concrete wall, shape, esc, Pvc perforated tube class, containment walls, reinforced concrete, containment walls, reinforced concrete, containment walls, reinforced concrete, containment walls, reinforced concrete, containment walls, reinforced concrete, steel armor, esc, steel armor, esc, steel armor, esc, steel armor, esc, reinforced concrete wall, esc, elevation, esc, plant, variable, variable, containment walls, reinforced concrete, reinforced concrete wall, esc, elevation, esc, plant, variable, variable, containment walls, reinforced concrete, containment walls, reinforced concrete, containment walls, reinforced concrete, containment walls, reinforced concrete, containment walls, reinforced concrete, variable, variable, reinforced concrete wall, esc, elevation, esc, plant, steel armor, esc, variable, steel armor, esc, reinforced concrete wall, esc, elevation, esc, plant, variable, steel armor, esc, variable, hoha wall, elevation, esc, plant, reinforced concrete wall, esc, elevation, esc, plant, variable, reinforced concrete wall, esc, elevation, esc, plant, of steel walls, pos, reinforced concrete walls, steel spreadsheet, reinforced concrete walls, steel spreadsheet, reinforced concrete walls, steel spreadsheet, of steel walls, reinforced concrete walls, steel spreadsheet, of steel walls, reinforced concrete walls, steel spreadsheet, of steel walls, reinforced concrete walls, steel spreadsheet, of steel walls, reinforced concrete walls, steel spreadsheet, of steel walls, reinforced concrete walls, steel spreadsheet, of steel walls, reinforced concrete walls, steel spreadsheet, of steel walls, reinforced concrete walls, steel spreadsheet, of steel walls, reinforced concrete walls, steel spreadsheet, of steel walls, reinforced concrete walls, steel spreadsheet, of steel walls, reinforced concrete walls