Designs CAD
Categories
Upload
Pricing
Blog
FAQs
0
Login
Sign Up
Home
/
Engineering & Technical
/
Building Codes & Standards
/
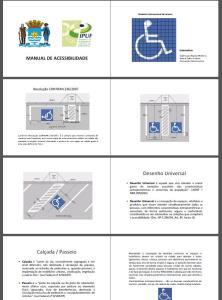
Accessibility Manual ZIP CAD Drawing
Accessibility Manual ZIP CAD Drawing
×
−
100%
+
Specification Document – illustrated
PREMIUM
File Details
File Type
ZIP
Type
Detail
Language
English
Uploaded by
CAD Drawings
Category
Building Codes & Standards
Published
Apr 3, 2026
Price
$3.87
or
$3.87 – Add to Cart
Checkout
Added to cart
or
get unlimited access from $7/mo
Tags
accessibility
cad
document
drawing
edificação
edification
erbauung
gesetze
laws
leis
lois
Manual
normas
normen
normes
specification
standards
zip
Standard ISO A4 and A3 Technical Drawing Templates
FREE
Industrial Warehouse DWG Plan and Structural Set
PREMIUM
$4.03
National Regulations Appraisals – Peru PDF (Document)
PREMIUM
$3.87
Catalog Cmic Machinery Cost Schedule 2014 PDF (Document)
PREMIUM
$3.87
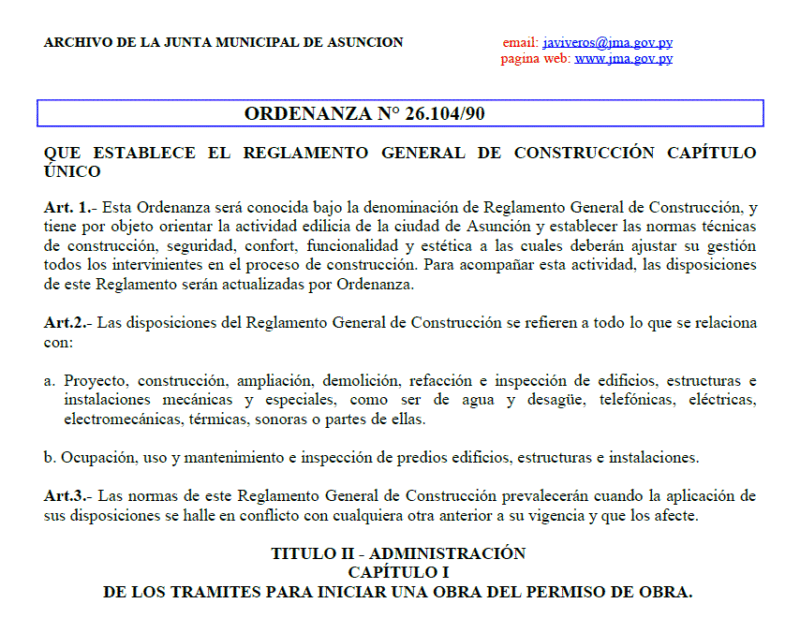
Ordenanza N? 2610490 TXT CAD Drawing
PREMIUM
$3.87
Vertical Lettering Direction Street Sign DWG Block for AutoCAD
FREE
SKF Explorer bearing packaging box layout and technical specifications
PREMIUM
$4.84
IPE PROFILES / PERFILES IPE
PREMIUM
$3.00
Hazardous Materials Assessment Template DWG
PREMIUM
$6.95
ACI 318M-05 lap splice length standard tables
FREE
Building Regulations For The Federal District 2016 PDF (Document)
PREMIUM
$3.87
Browse All Downloads