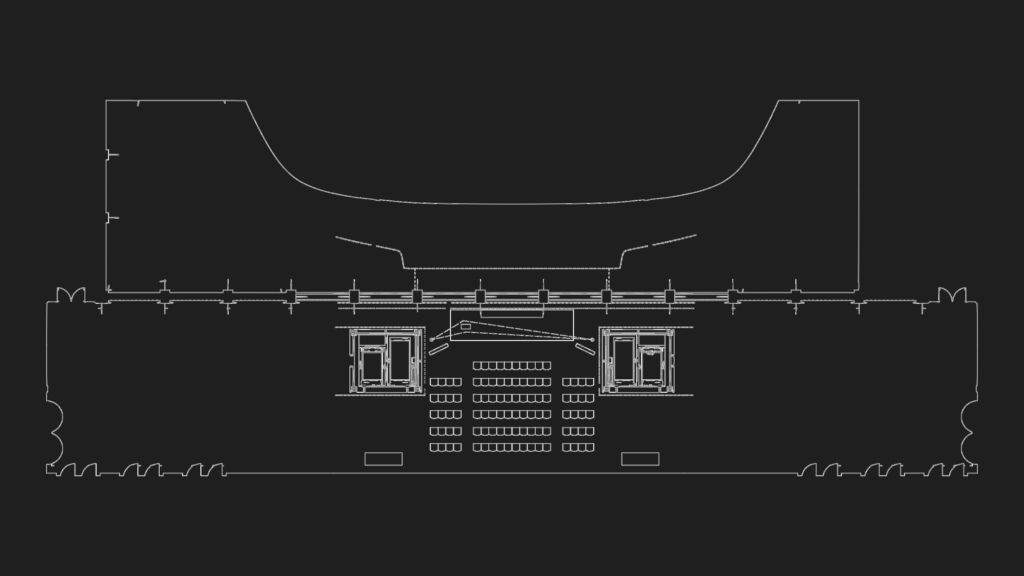
Pavilion layout plan for a pavilion or temporary setup. Features a 5×2 stage with a height of 0.6 and various video platforms. Includes specific zones for heating units, a 3×3 kitchen tent, and a 7×3 marquee. Guest seating, transformer areas, and WC access are all laid out in plan view. I’ve also noted the screen placement & connection tents. Drawing contains various blocks for tables, chairs, and utility equipmemt. Language on annotations is Spanish. Plano de distribución para un pabellón o instalación temporal. Cuenta con un escenario de 5×2 con una altura de 0,6 y varias tarimas de vídeo. Incluye zonas específicas para calefacción, una carpa de cocina de 3×3 y una marquesina de 7×3.
ACNUR CCK Pavilion Layout with Stage and Tents