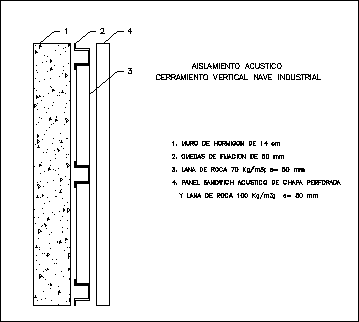
Aislamiento acustico – cerramiento vertical nave industrial
Drawing labels, details, and other text information extracted from the CAD file (Translated from Spanish):
L. Waterproofing., L. Waterproofing., Roof deck, acoustic isolation, Waterproofing sheet., Self-protected waterproofing sheet., Multi-layer insulation., Sadwich stand perforated sheet, Plastic glasdan, Membrane m.a.d. Mm, Sonodan covers, Esterdan plus, Mm rock wool, Perforated sheet acoustic sandwich panel, Mm rock wool, Mm fixing clamps, legend:, Vertical enclosure, acoustic isolation, Concrete wall of cm, Mm rock wool, Perforated sheet acoustic sandwich panel, Mm rock wool, Mm fixing clamps, Vertical enclosure, acoustic isolation, Concrete wall of cm